
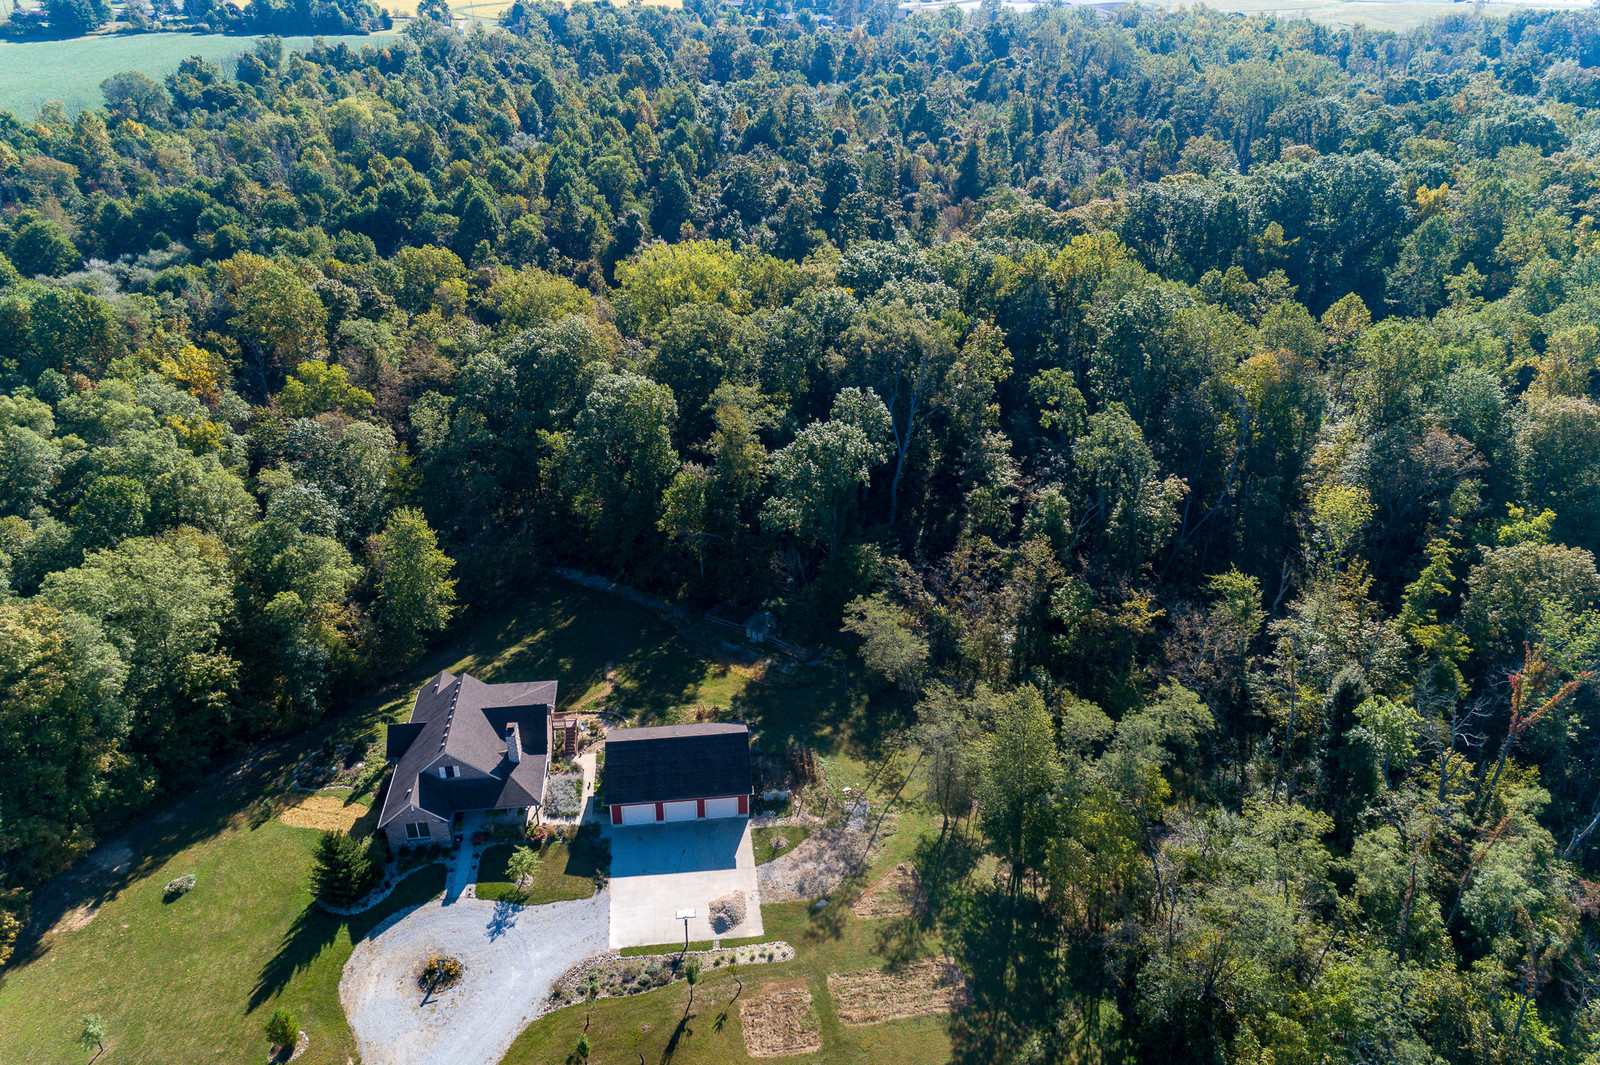

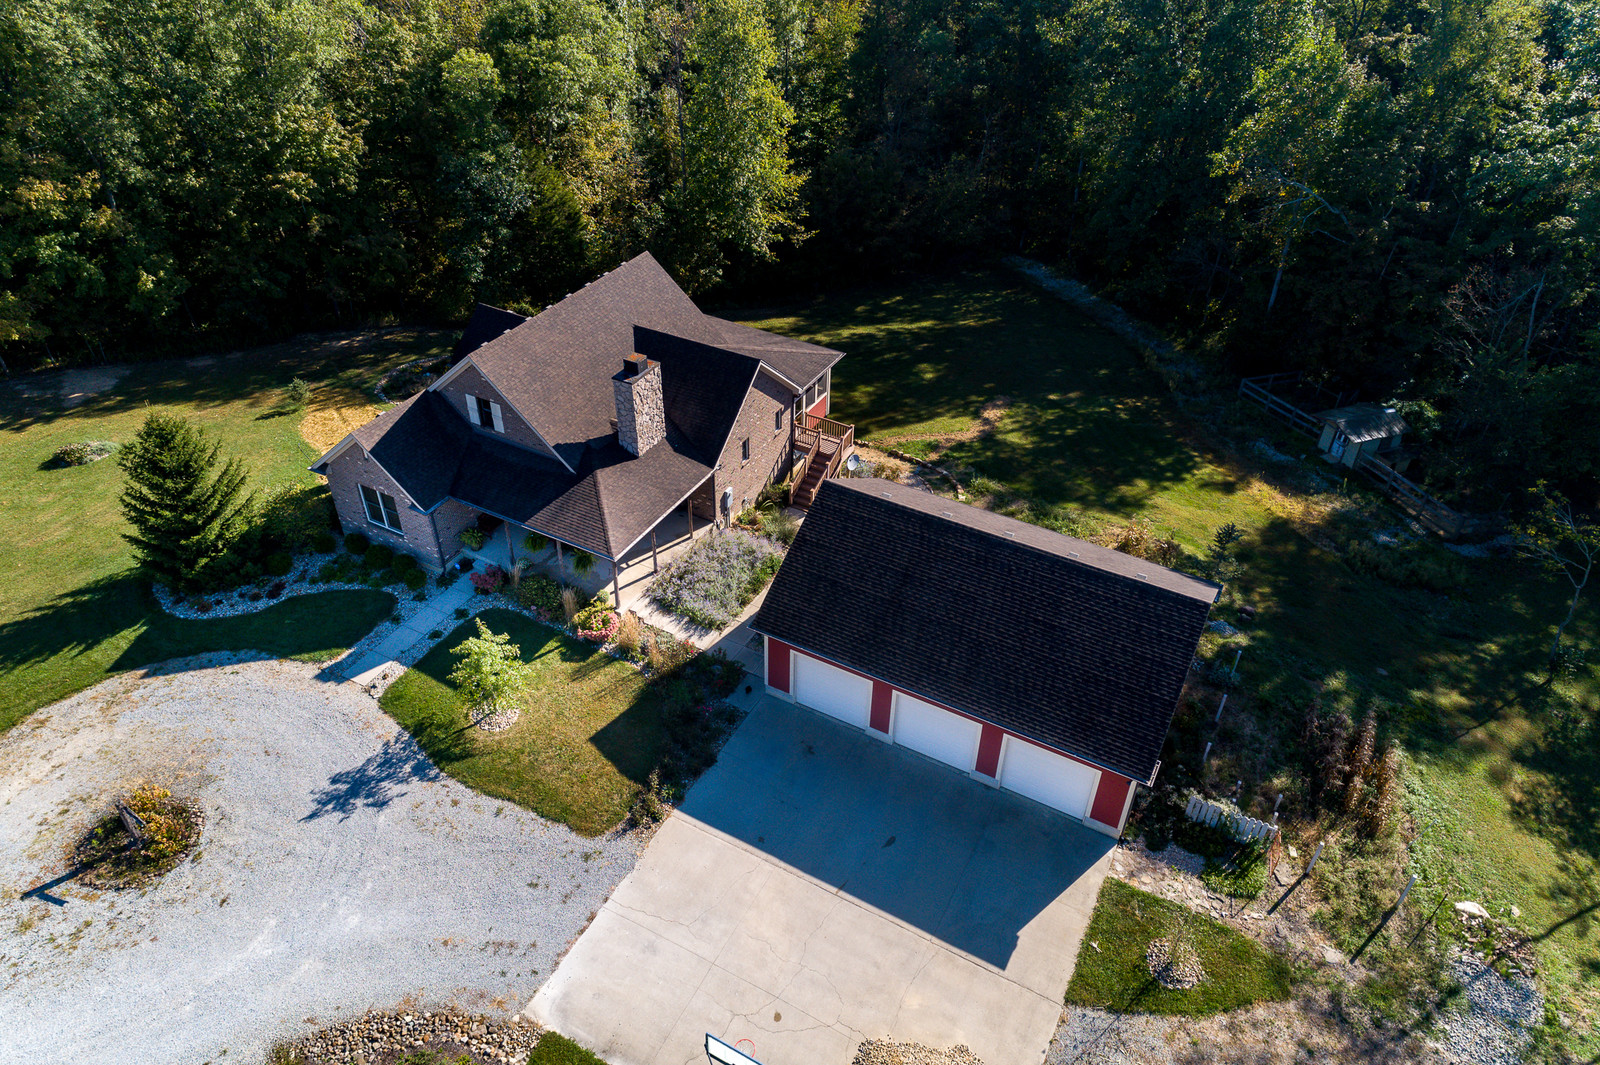
Whether you are looking for a Weekend Retreat for hunting or relaxing or are hunting for your Dream Home for year-round living, this custom-built, brick home on 8.75 wooded acres is only a stone’s throw from Cowan Lake State Park & the World Equestrian Center. You have plenty of room to park a boat on the property or if horses are your thing the options are local boarding facilities or building a small barn on property and create a pasture! If you love the outdoors, you'll love this area year around! Hunting, Fishing, Horse back riding, skiing, Horse eventing and the list goes on.
The home's interiors are rooted in the early 18th century Shaker style built for people who appreciate clean simple lines and a rustic country feel. Nature’s beauty surrounds the home and is the design theme of the home as well as the focus from every window! Natural, wide plank hardwood floors are featured on all three floors.
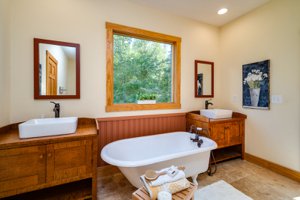
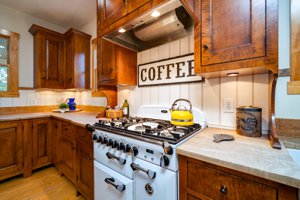
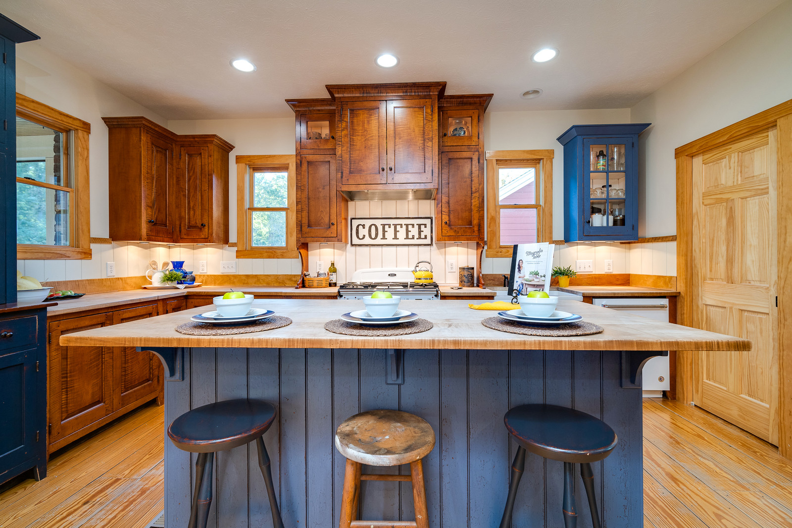
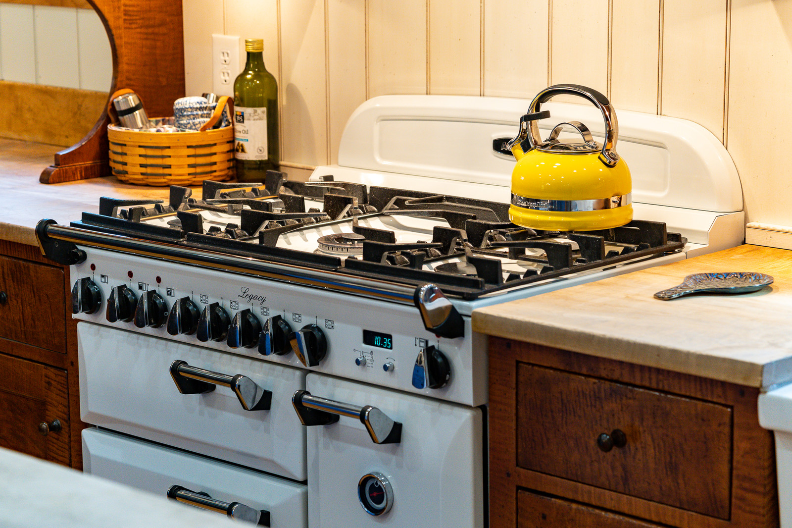
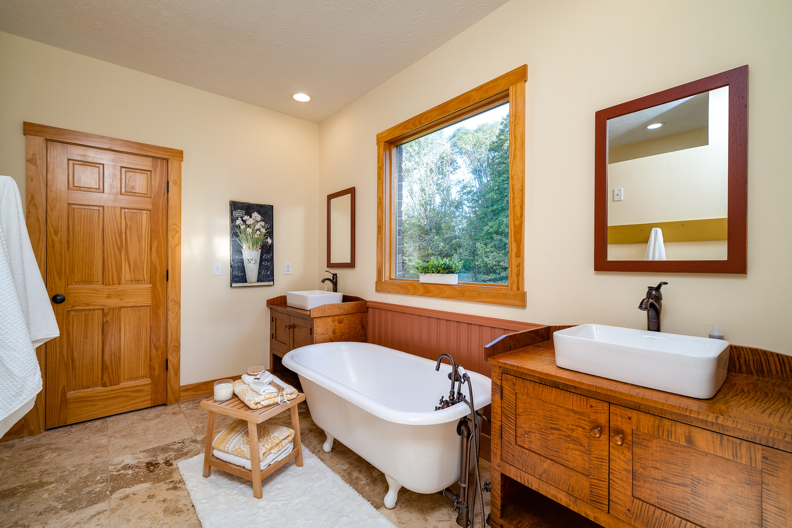
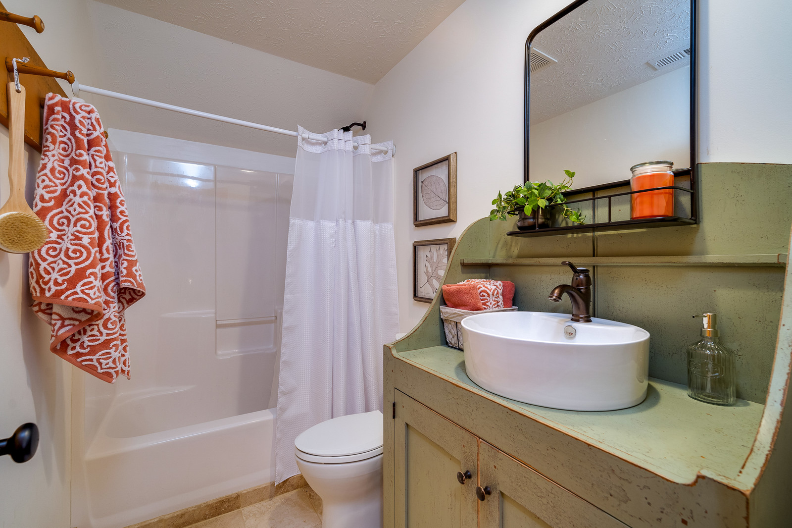
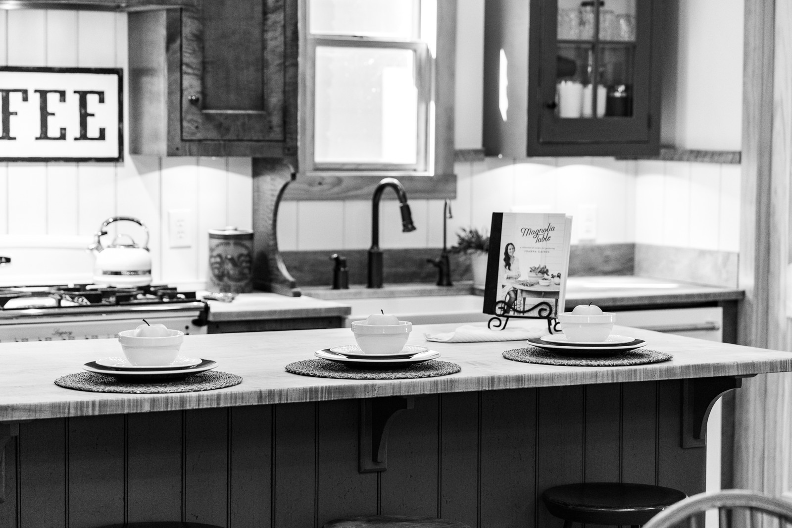
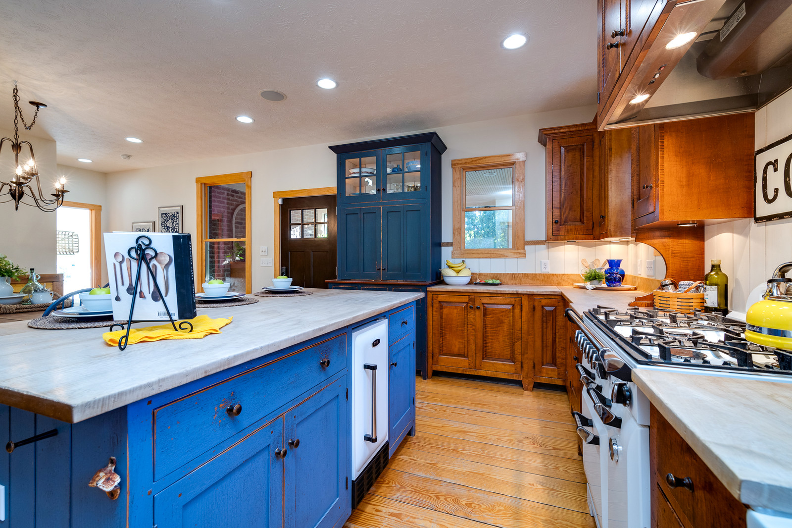
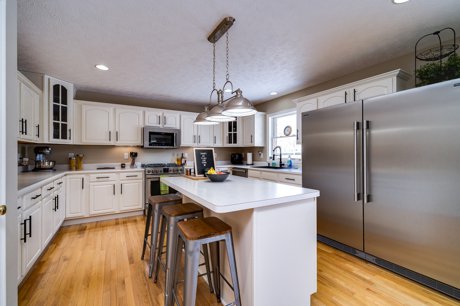
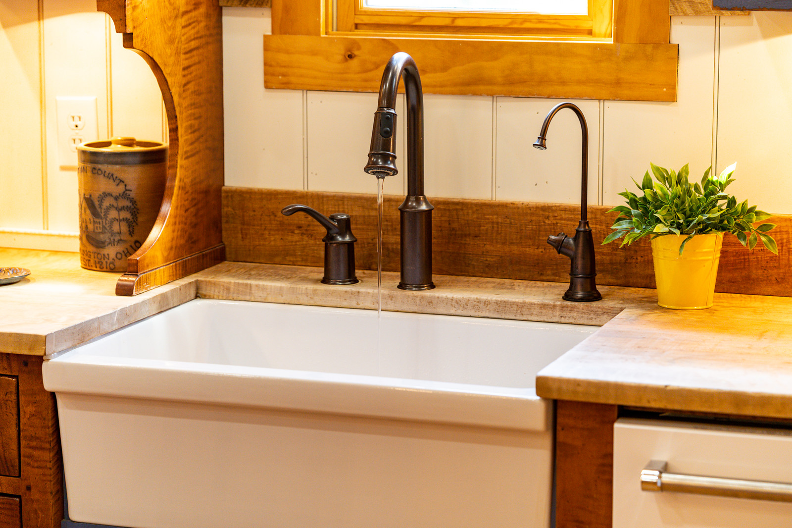
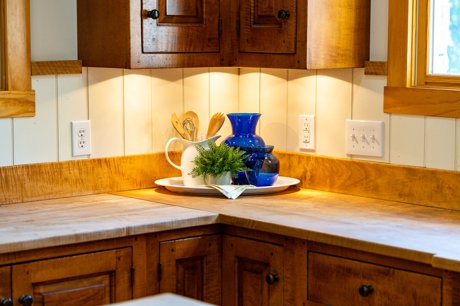
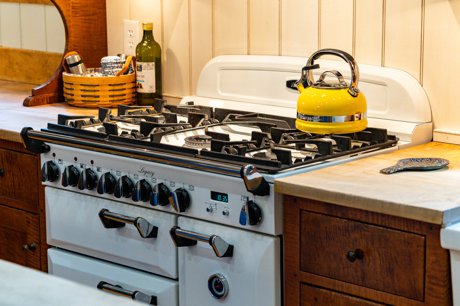
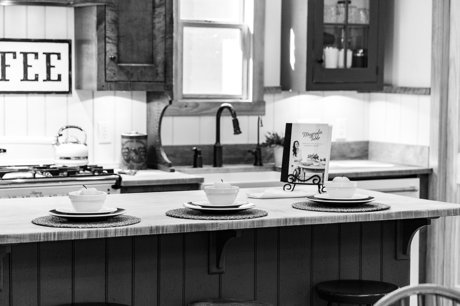

Inspired by the craftsmanship of fine antique furniture and influenced by the demands of contemporary life, the “one of a kind” custom-designed kitchen and bath cabinetry crafted by famous furniture maker David T. Smith reflects a primitive "Collected Style" for which he is well known. Features of this fantastic kitchen include an island, farm sink, ice machine, and high-end AGA appliances!
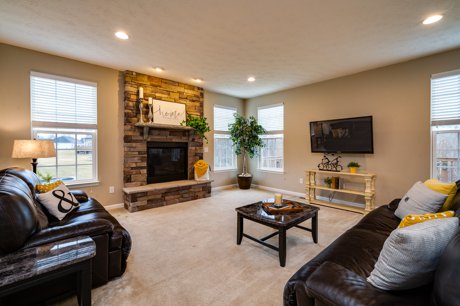
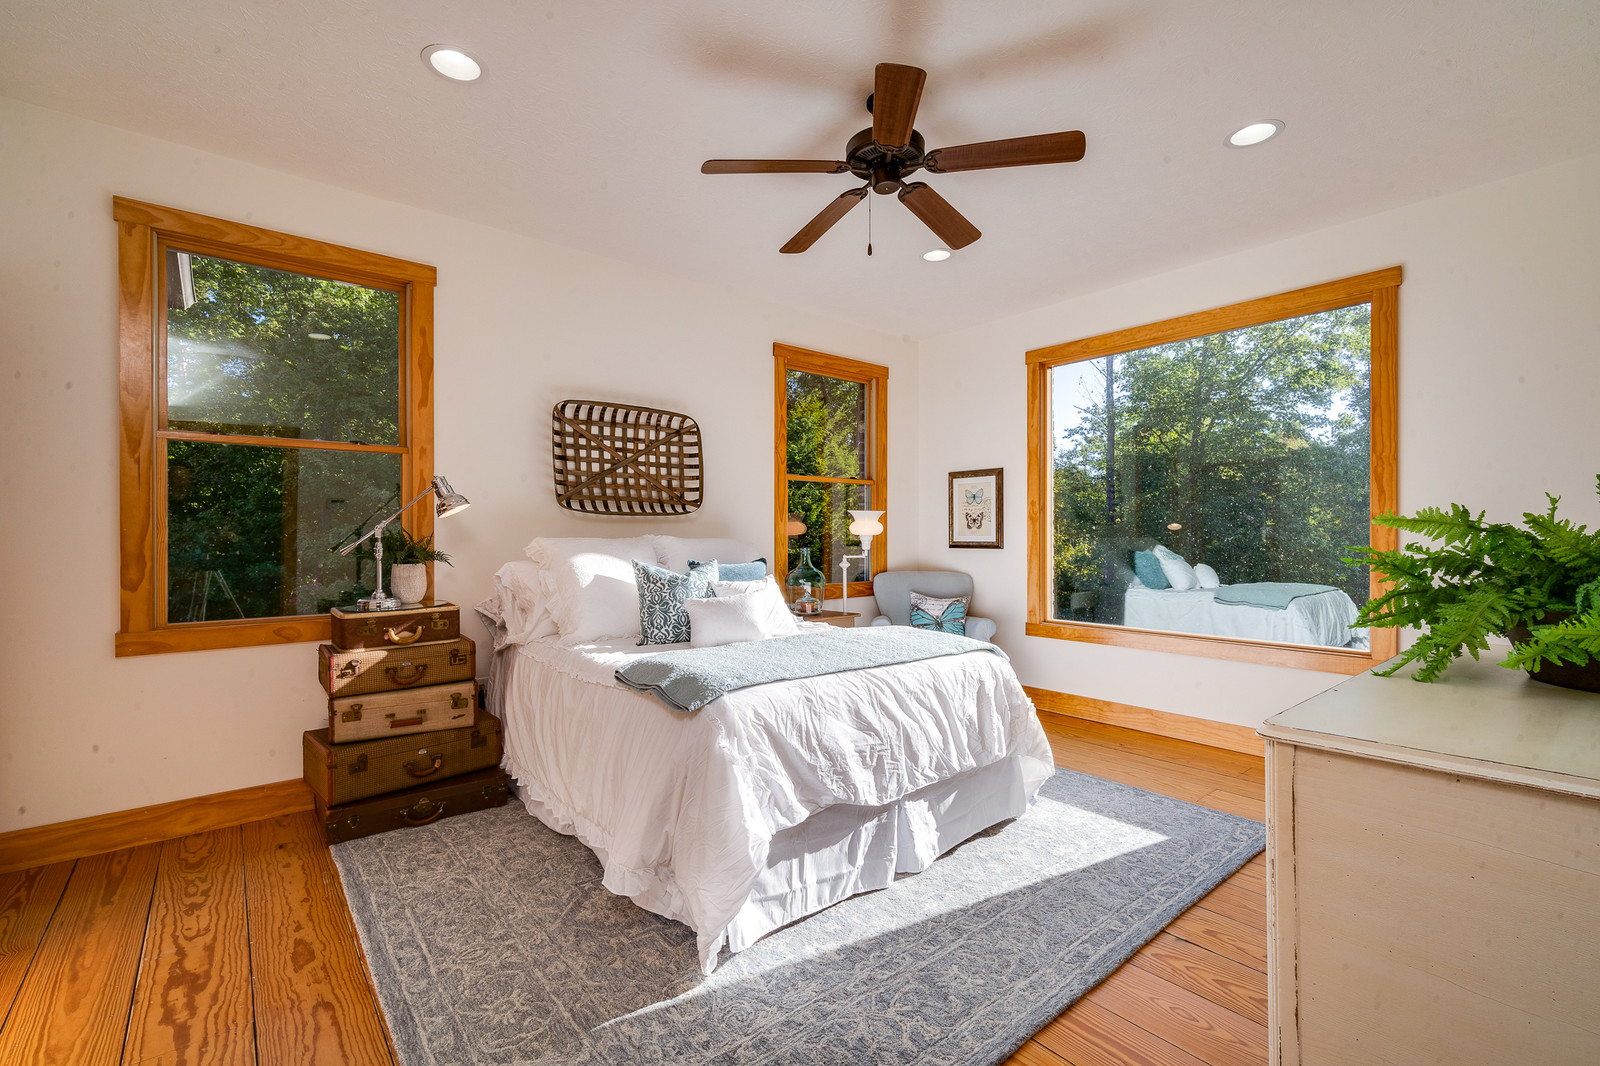
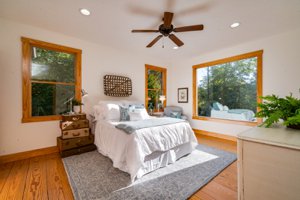
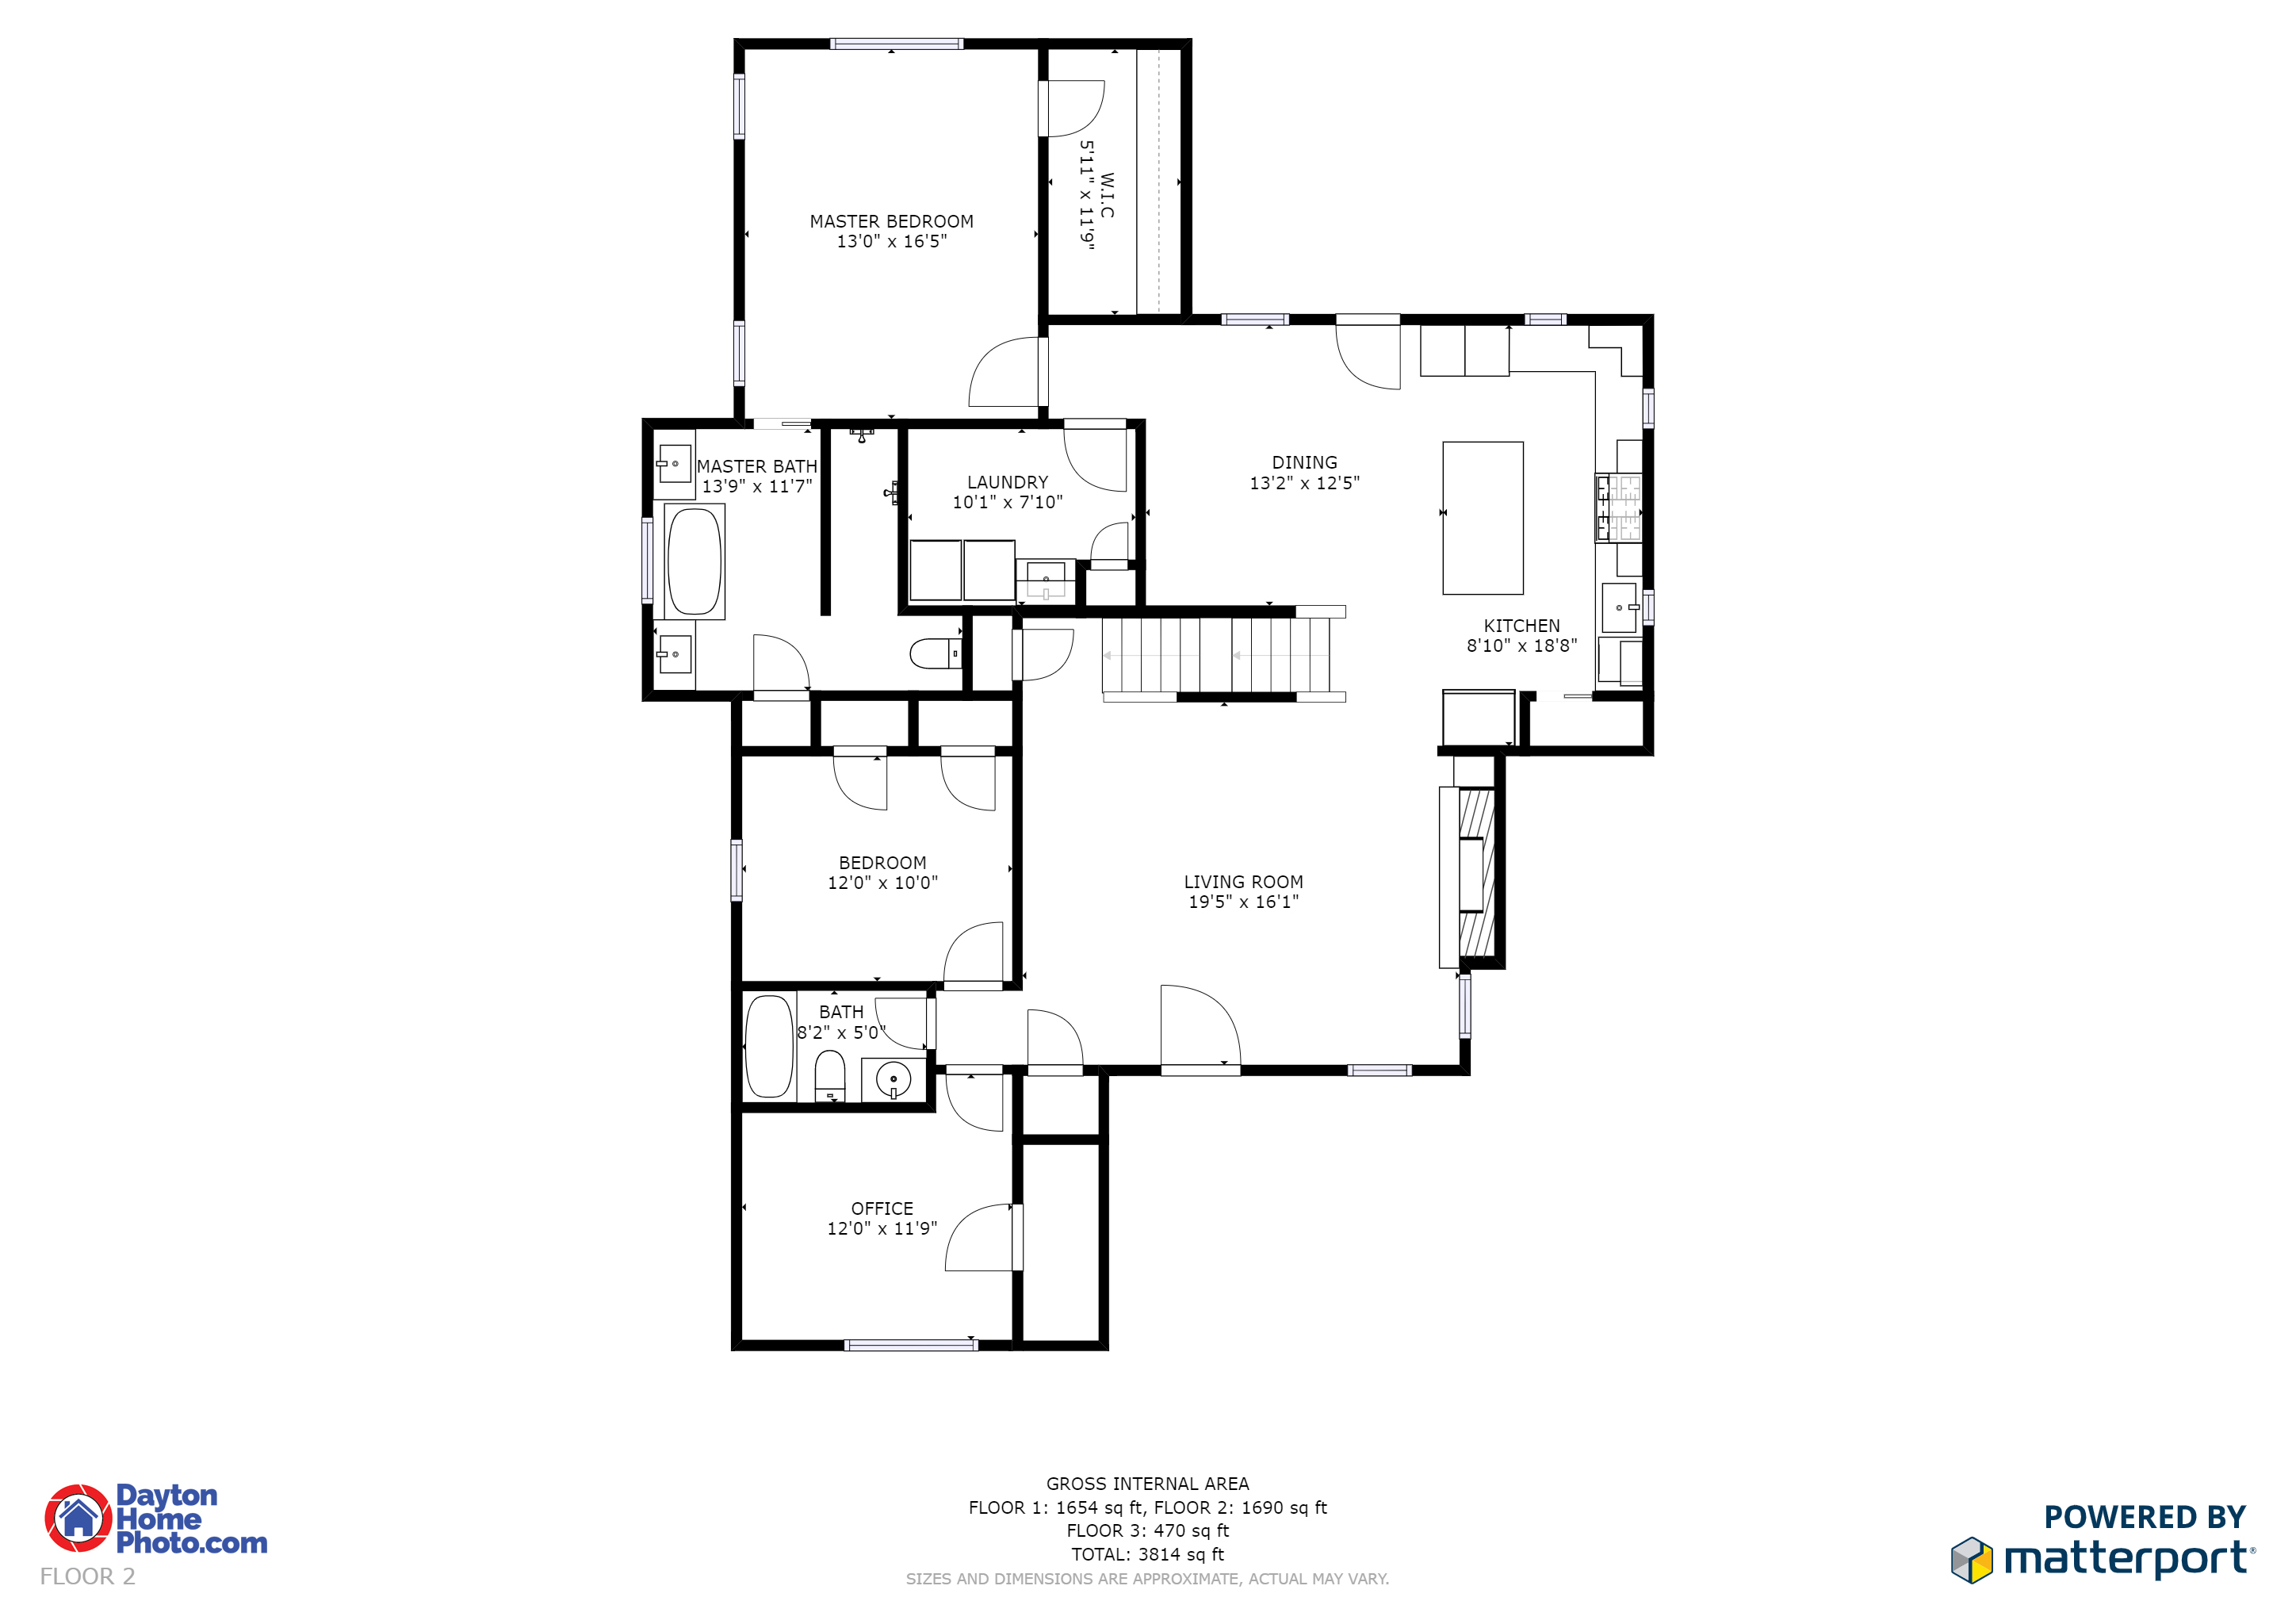
First-floor master suite features large oversized windows with unobstructed views of the woods! Plenty of room for an extra chair or additional dressers! You'll also enjoy a large walk-in closet.
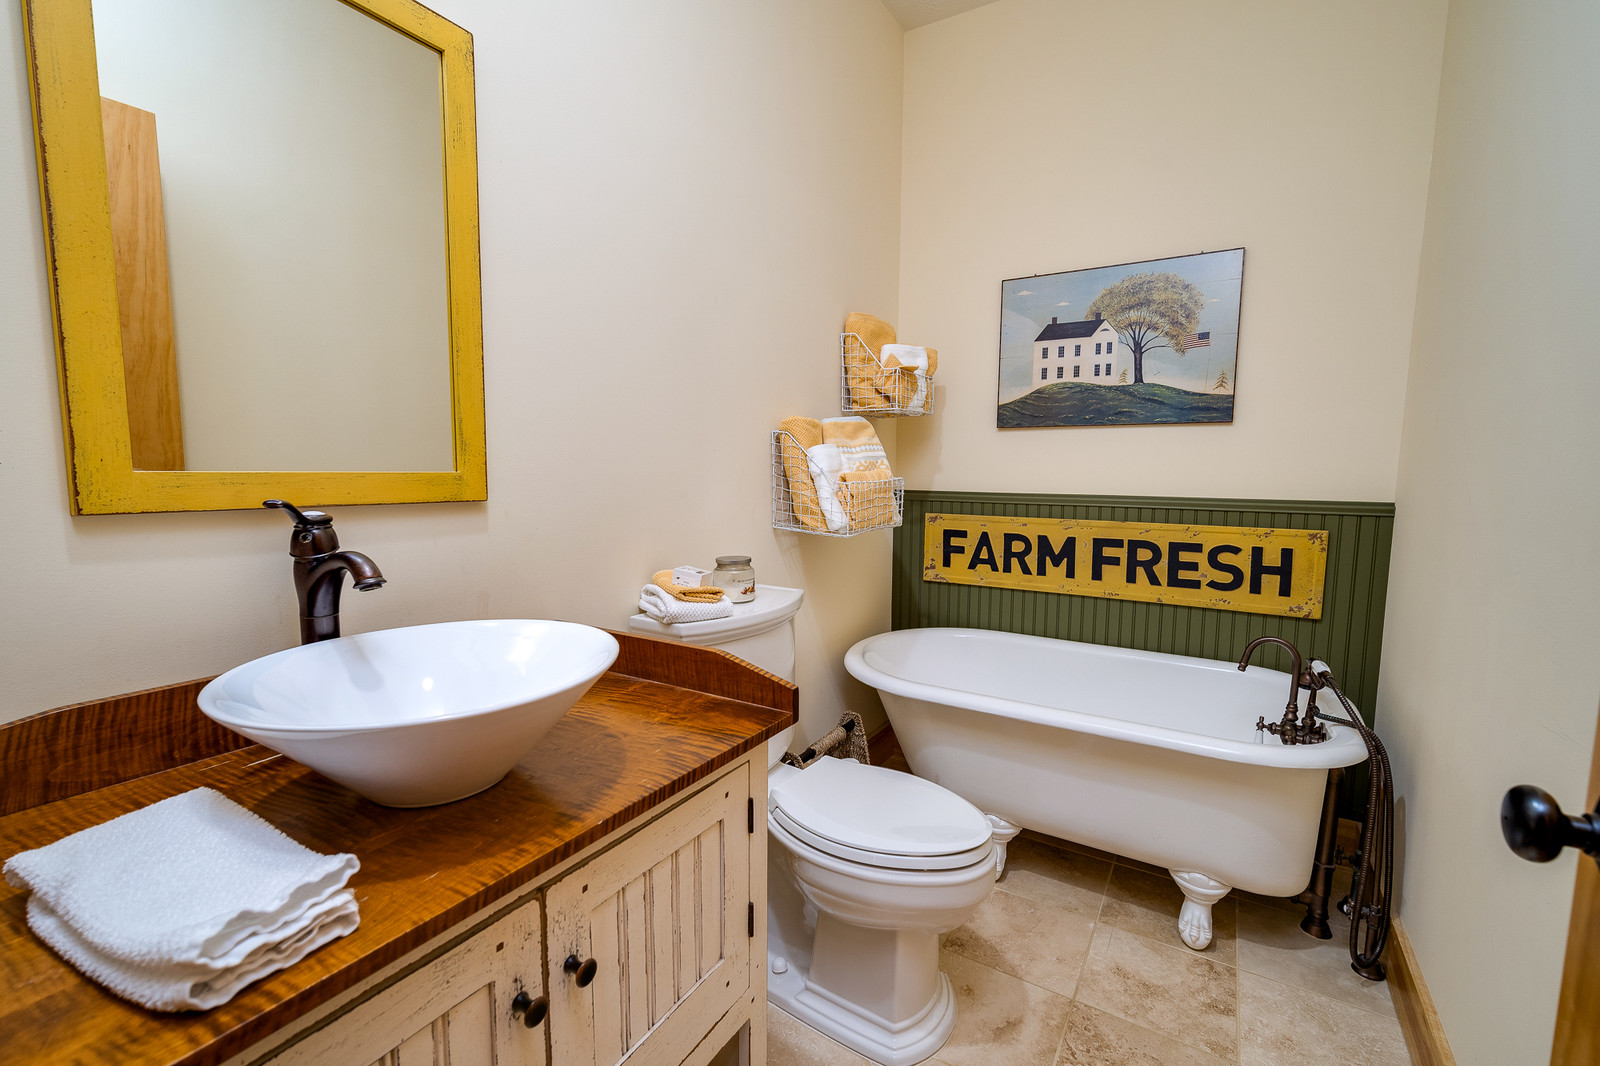
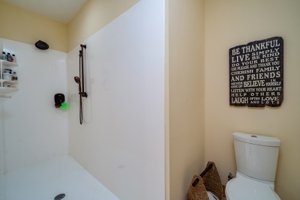
Master bath provides David T Smith double vanities, antique claw foot tub, and large walkin, cast marble shower.
There is nothing that can replace the feeling of walking through a home in person! For that reason, we always recommend that you attend an open house or schedule a private tour with Don & Cyndi Shurts of Keller Williams Advantage. You can do so by calling 937-241-2124. Until then, the 3D tour is the next best way to tour the home at your own pace.
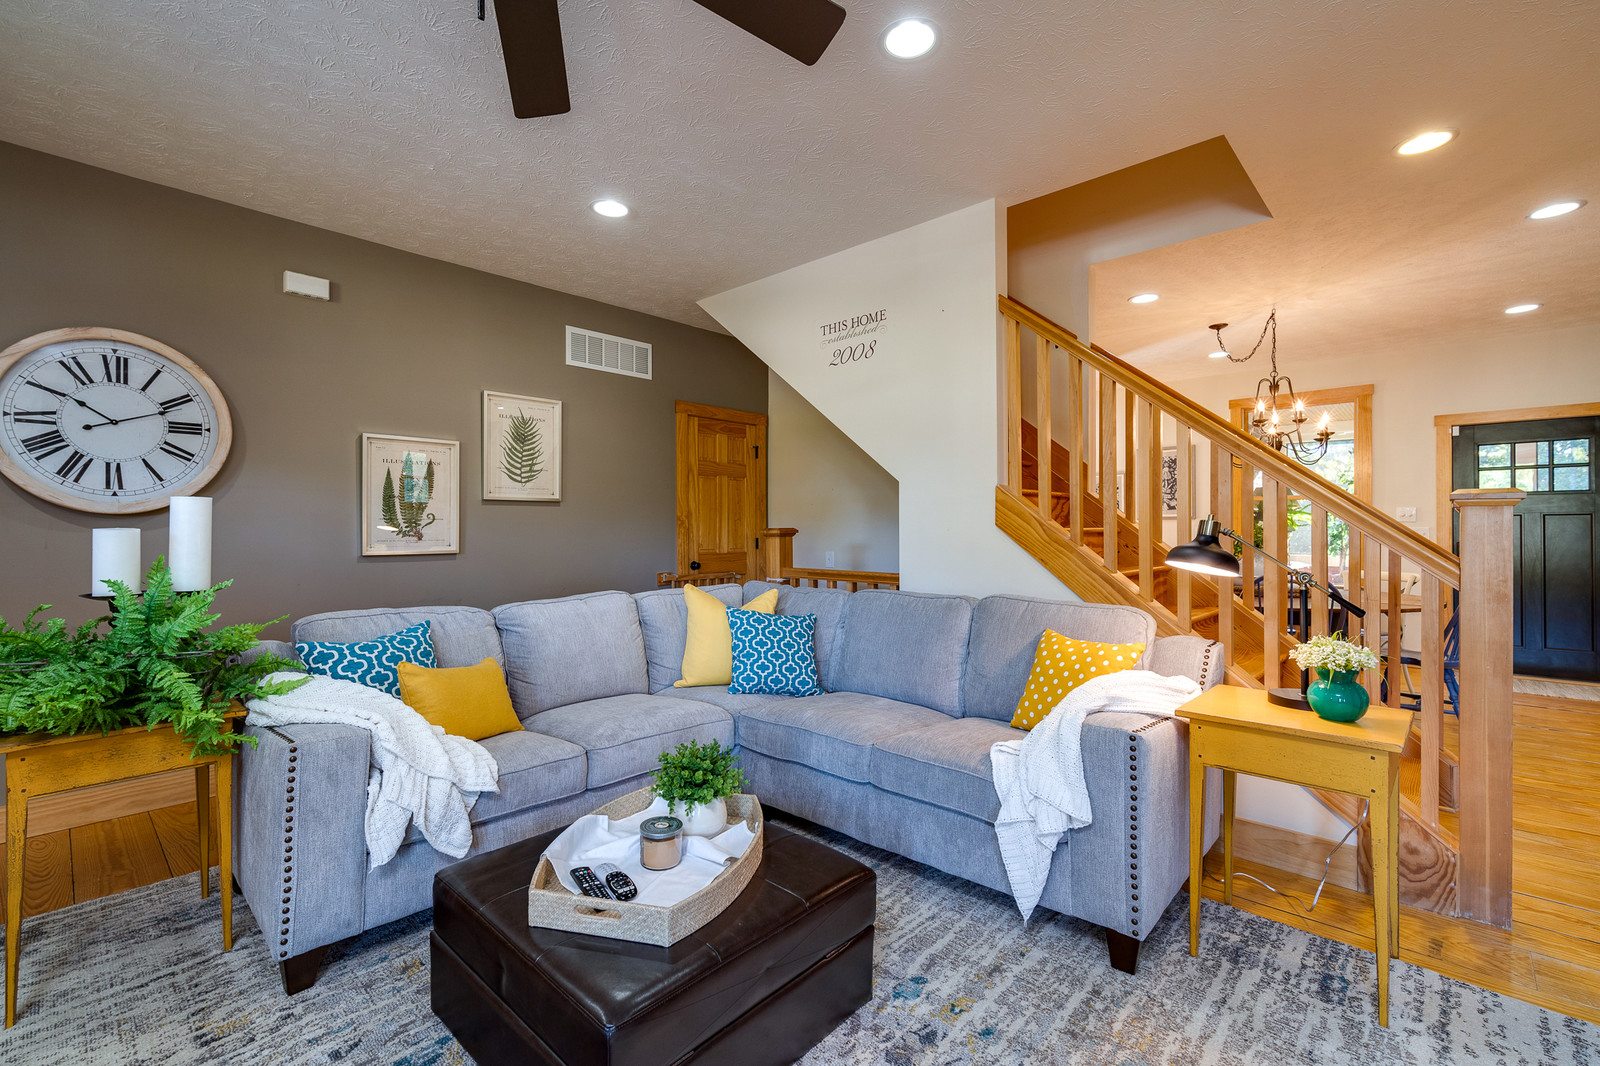
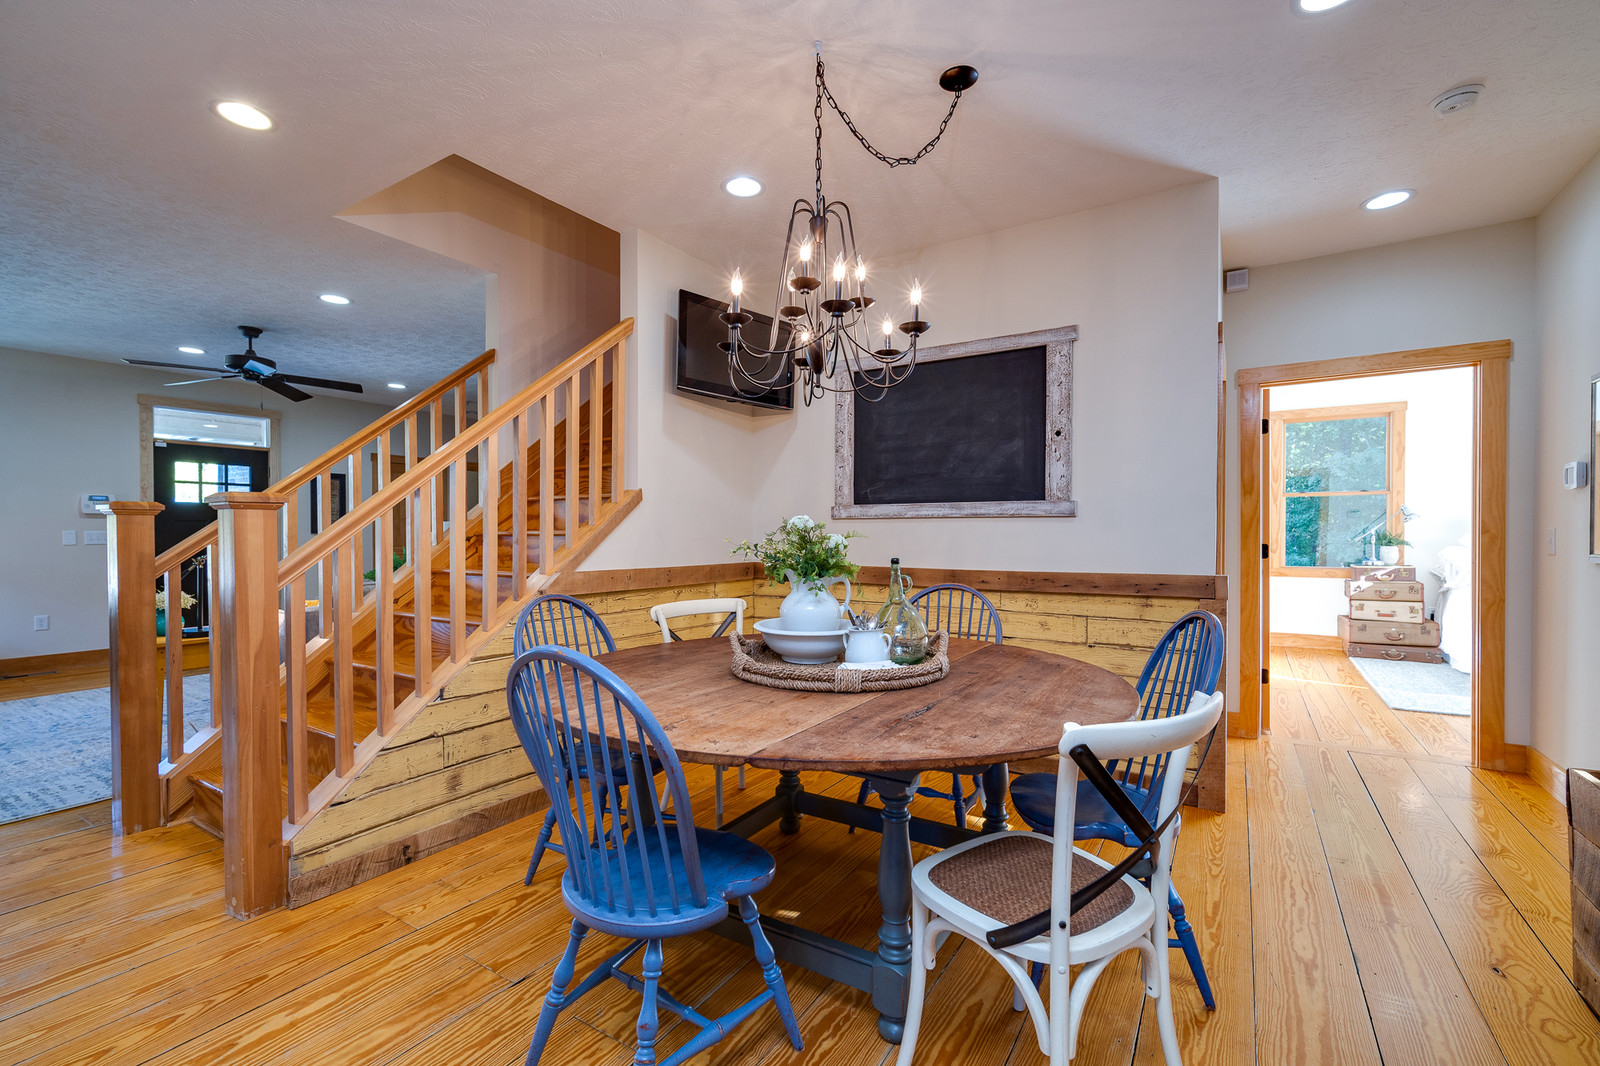
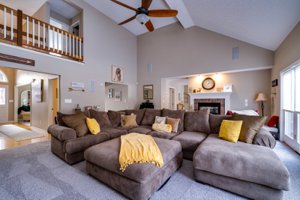
You'll love the open floor plan of this Ellis Custom home built in 2008! You can be in the living room, kitchen, or dining area and still be together with your loved ones!
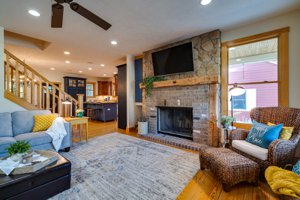
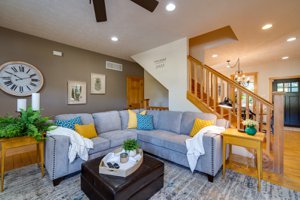
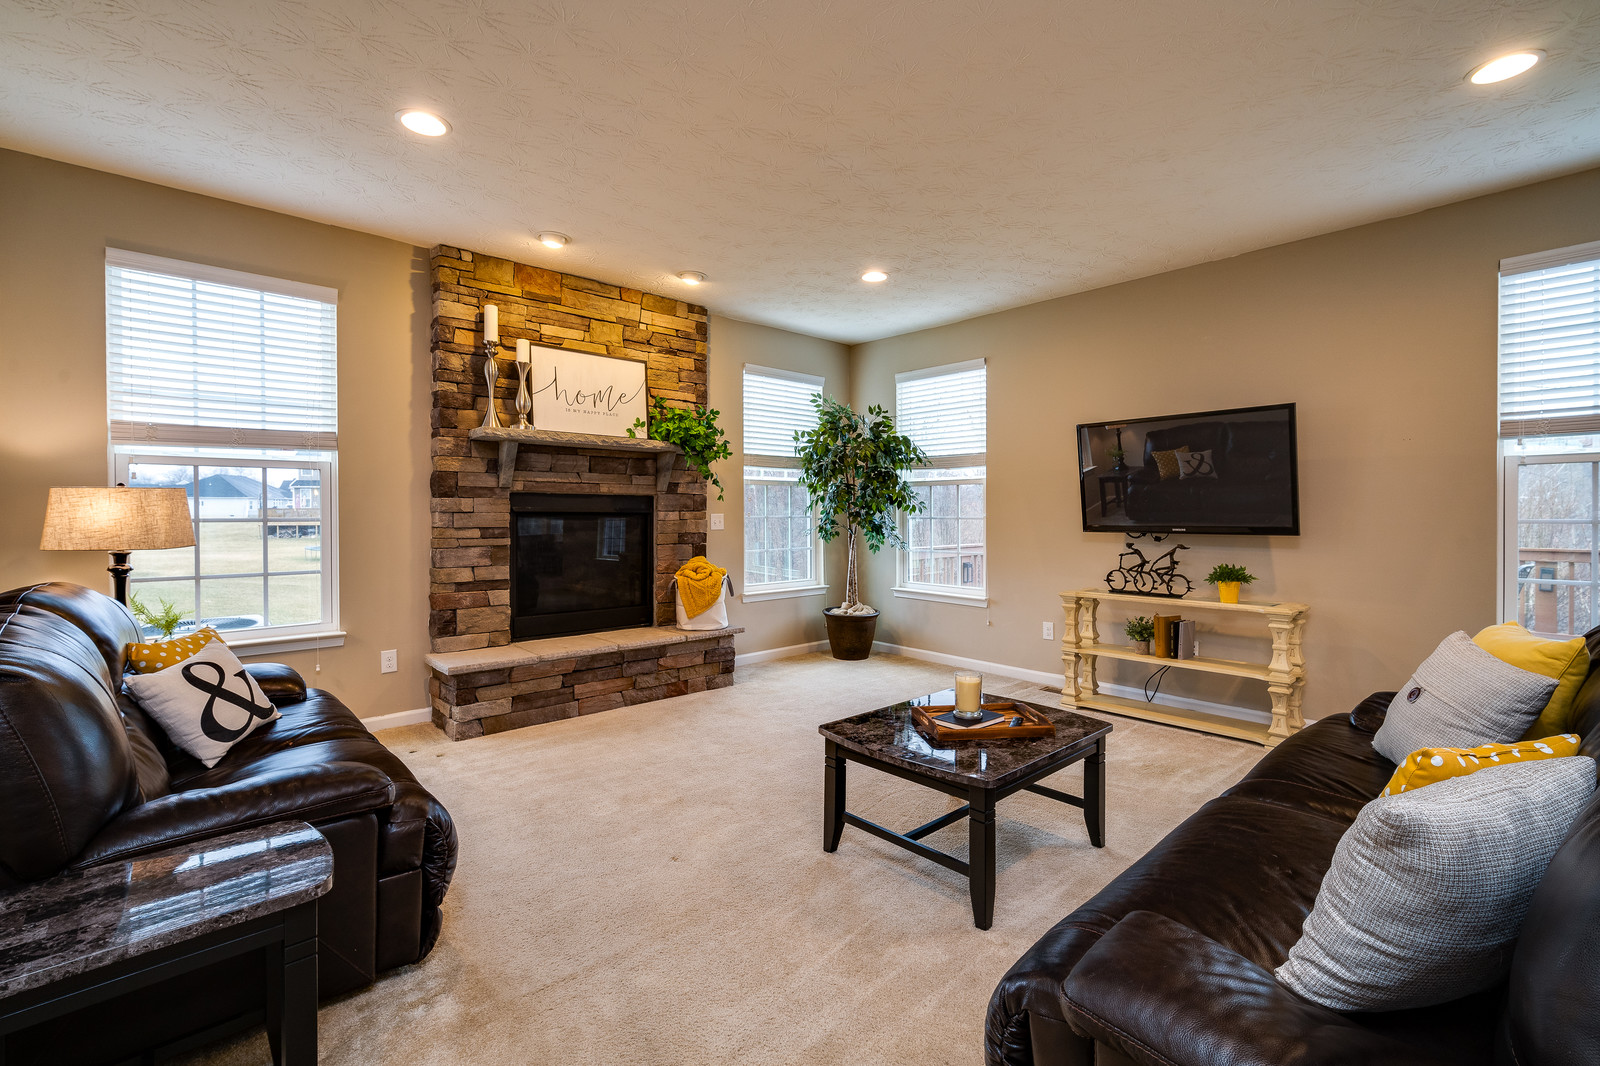
Living Room measurements are approximately 19' 5" x 16' 1" and offers a wood-burning fireplace and great windows to the outside.
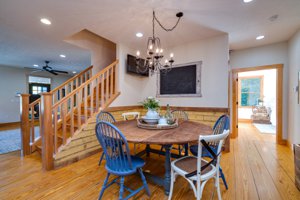
The kitchen features the island with stools! The dining area is spacious and measures approximately 13' 2" x 12' 5".
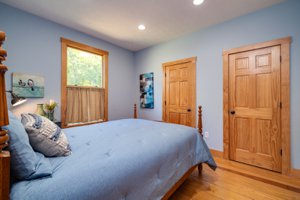
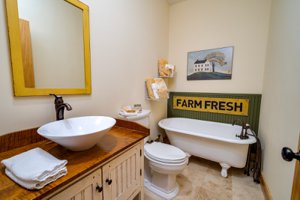
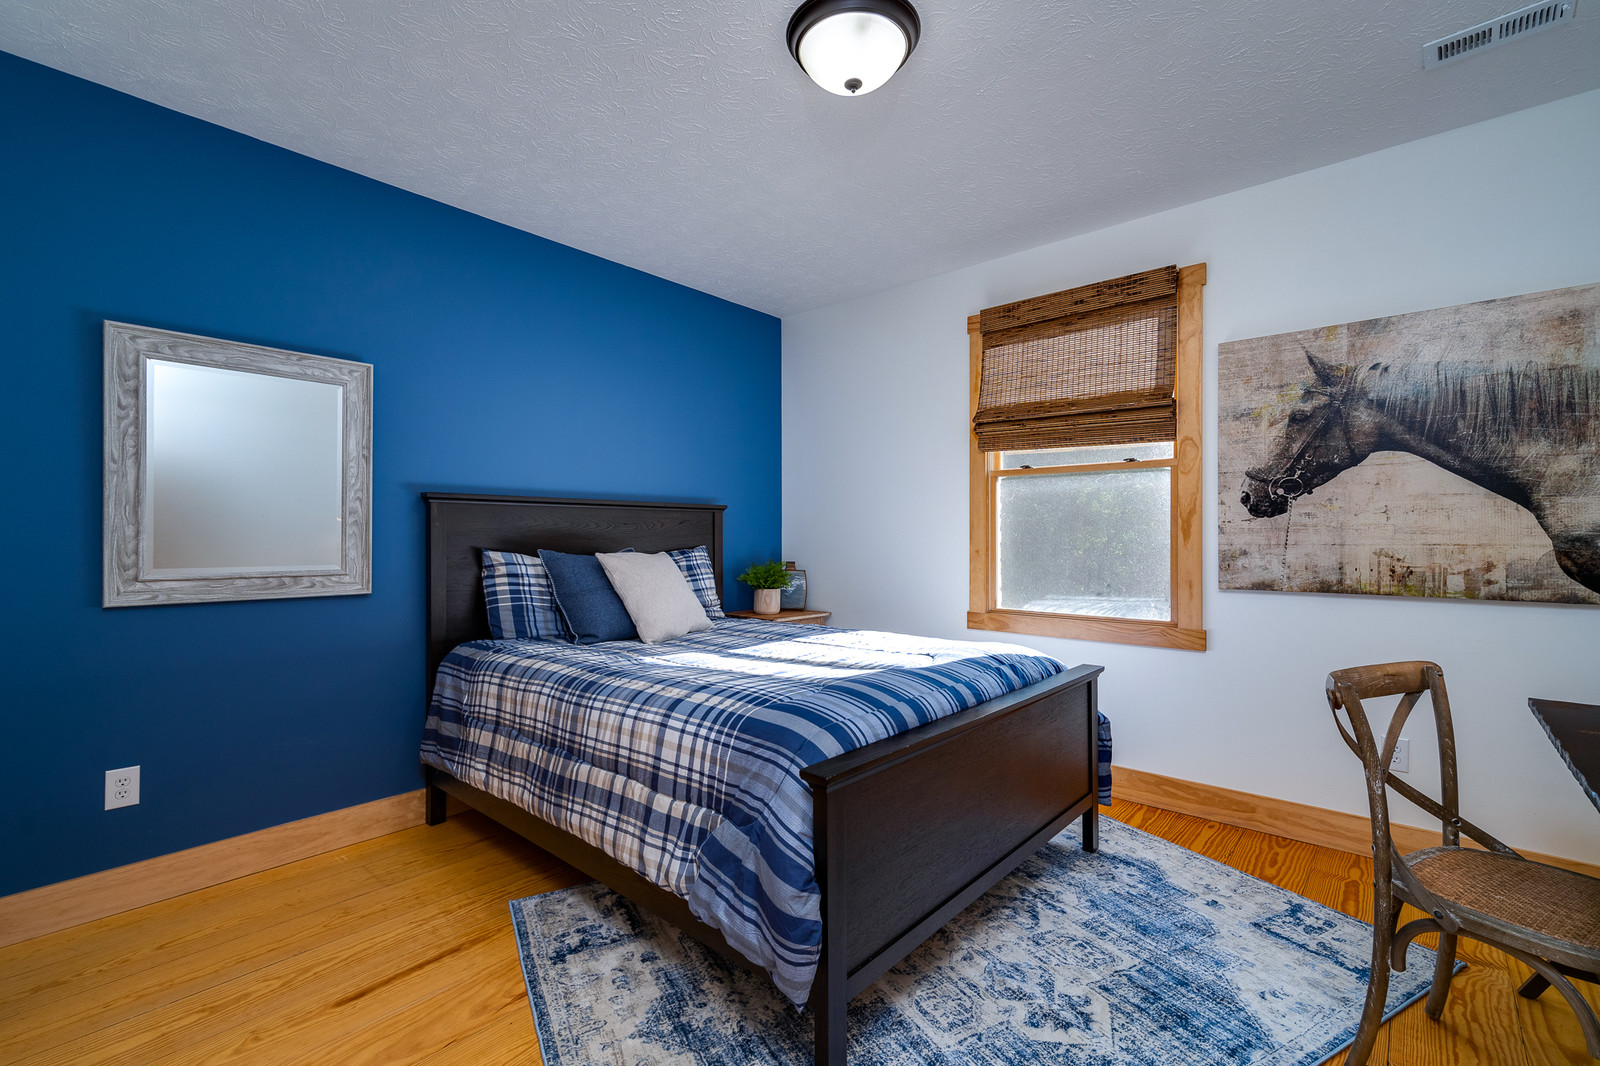
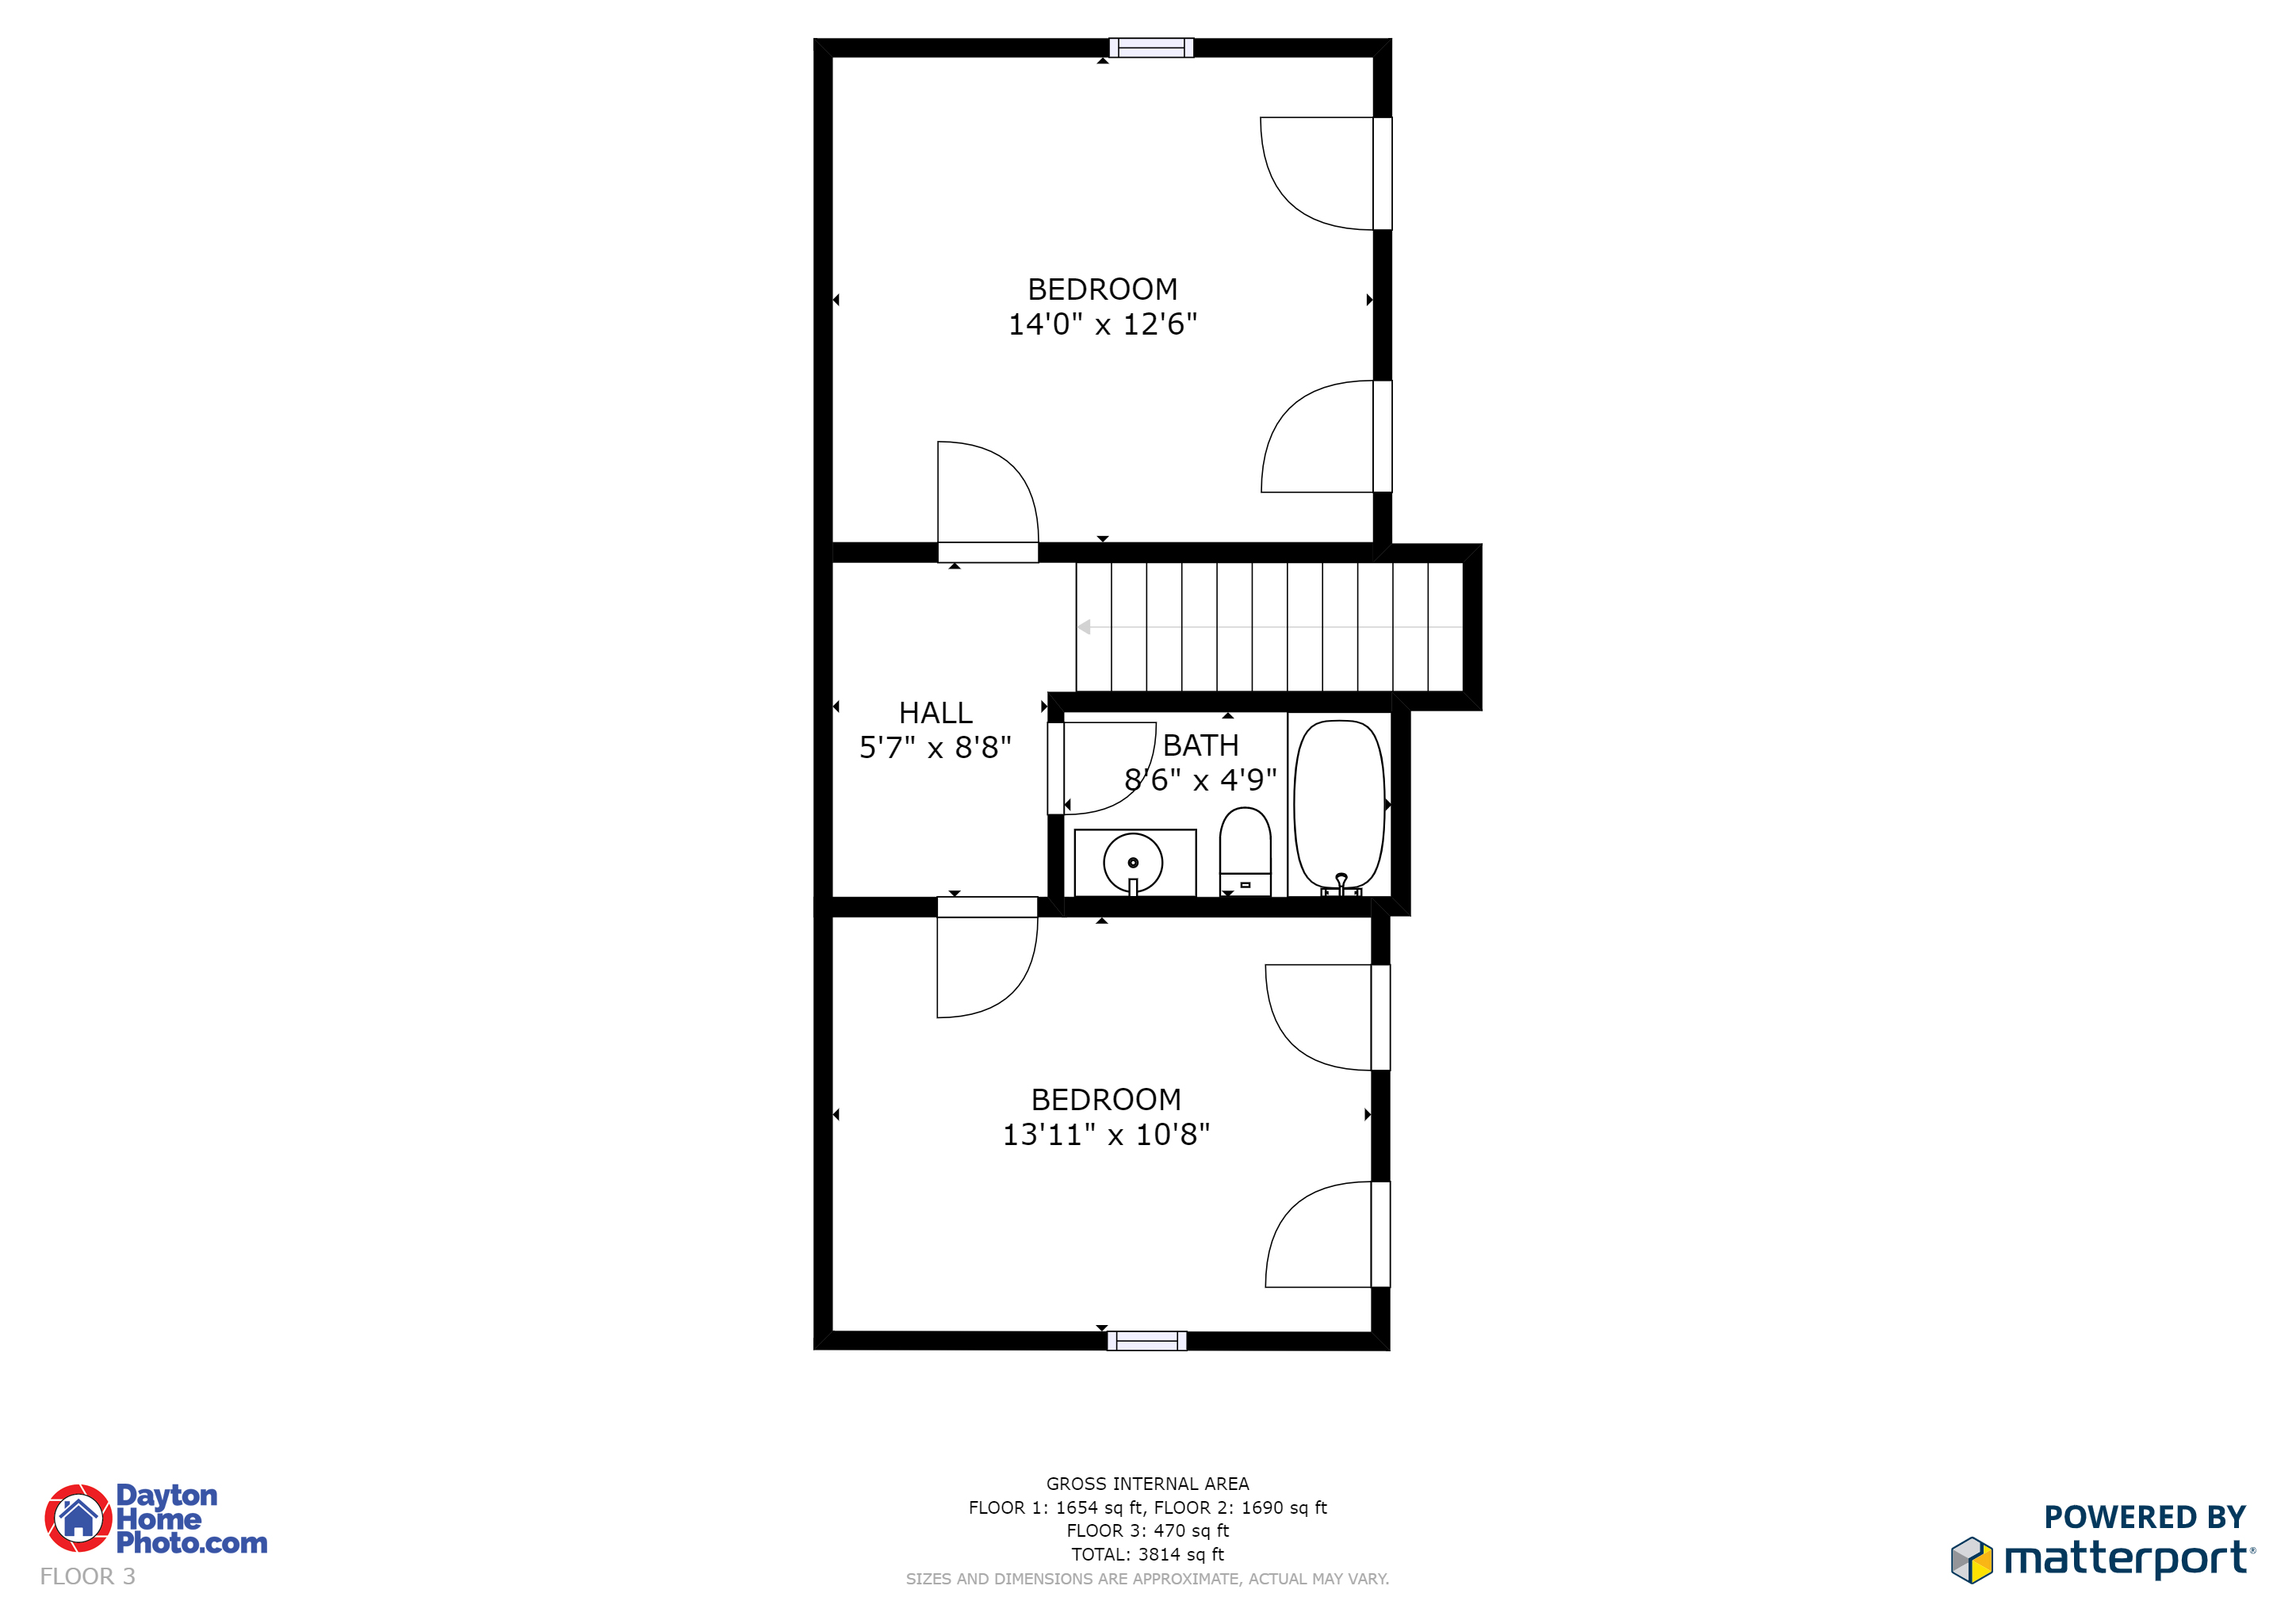
The house has 5 bedrooms, 2 of which are on the first floor - The Master suite and a second bedroom with full bath next door.
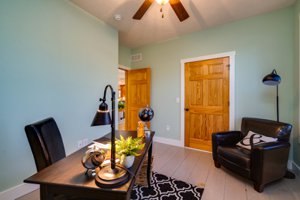
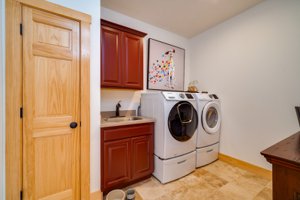
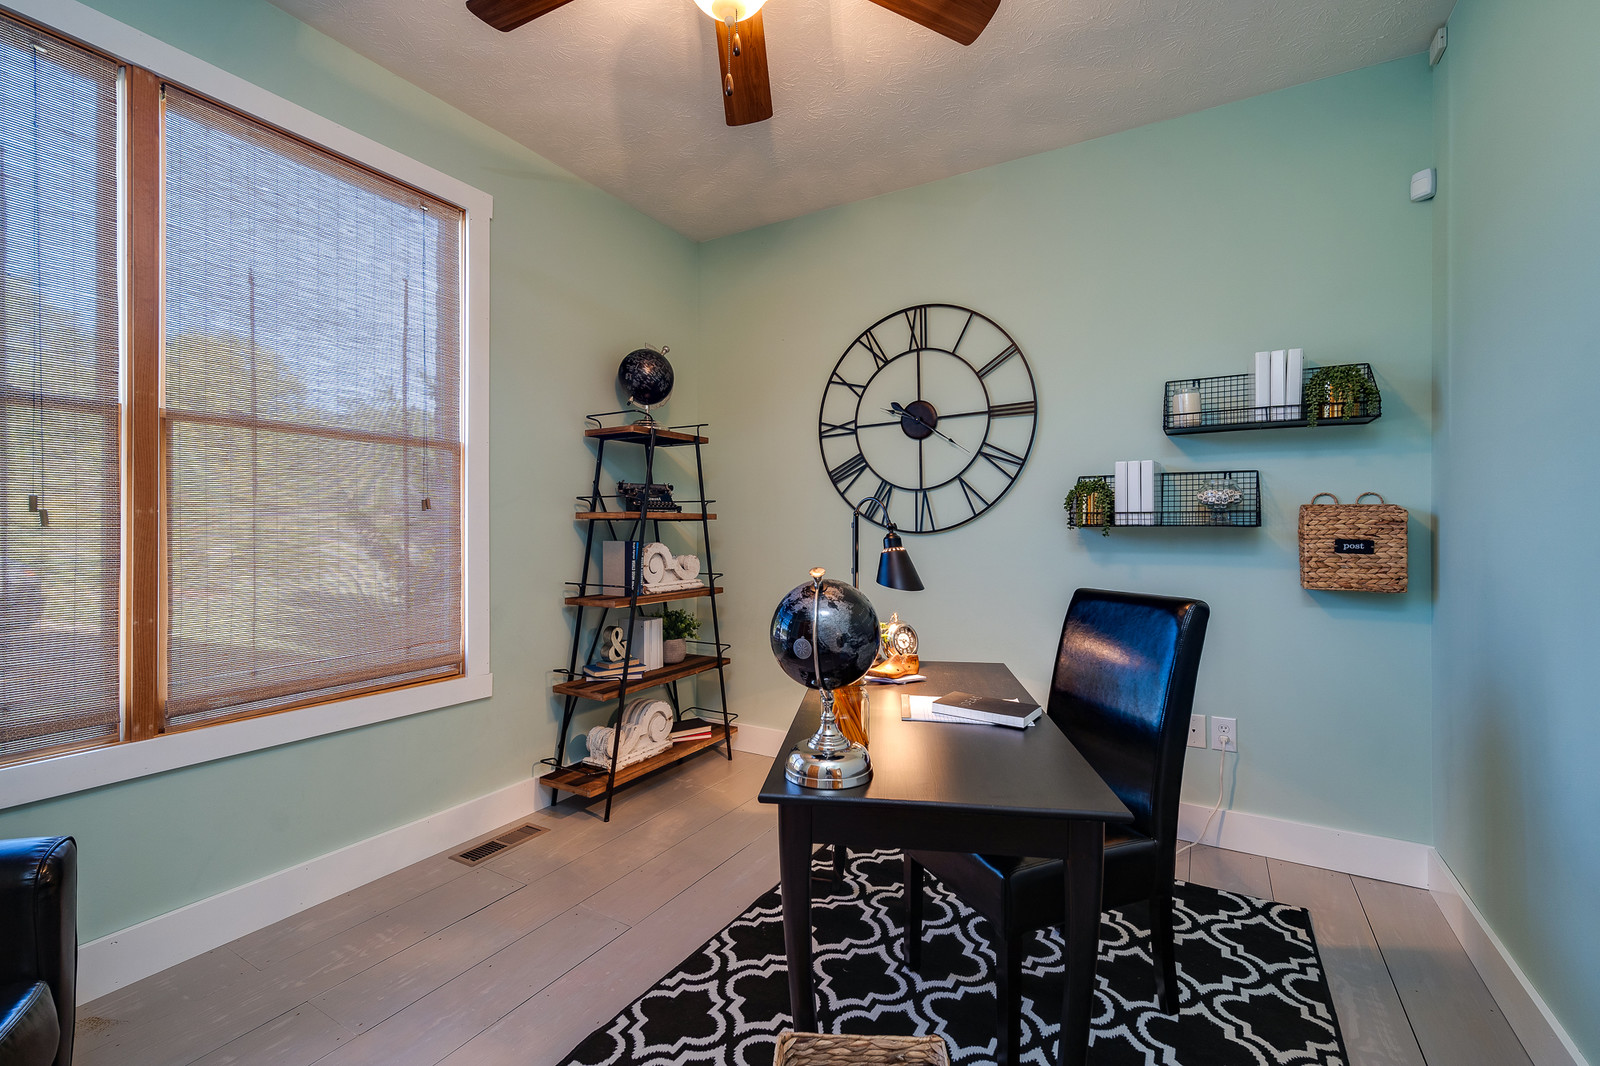
Completing the first floor is a dedicated home office and nice size laundry room!
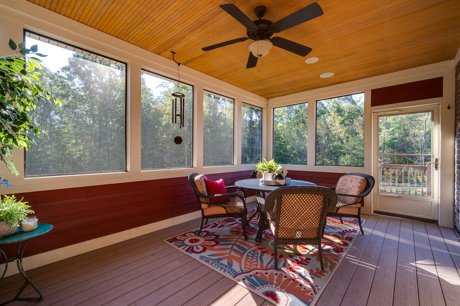
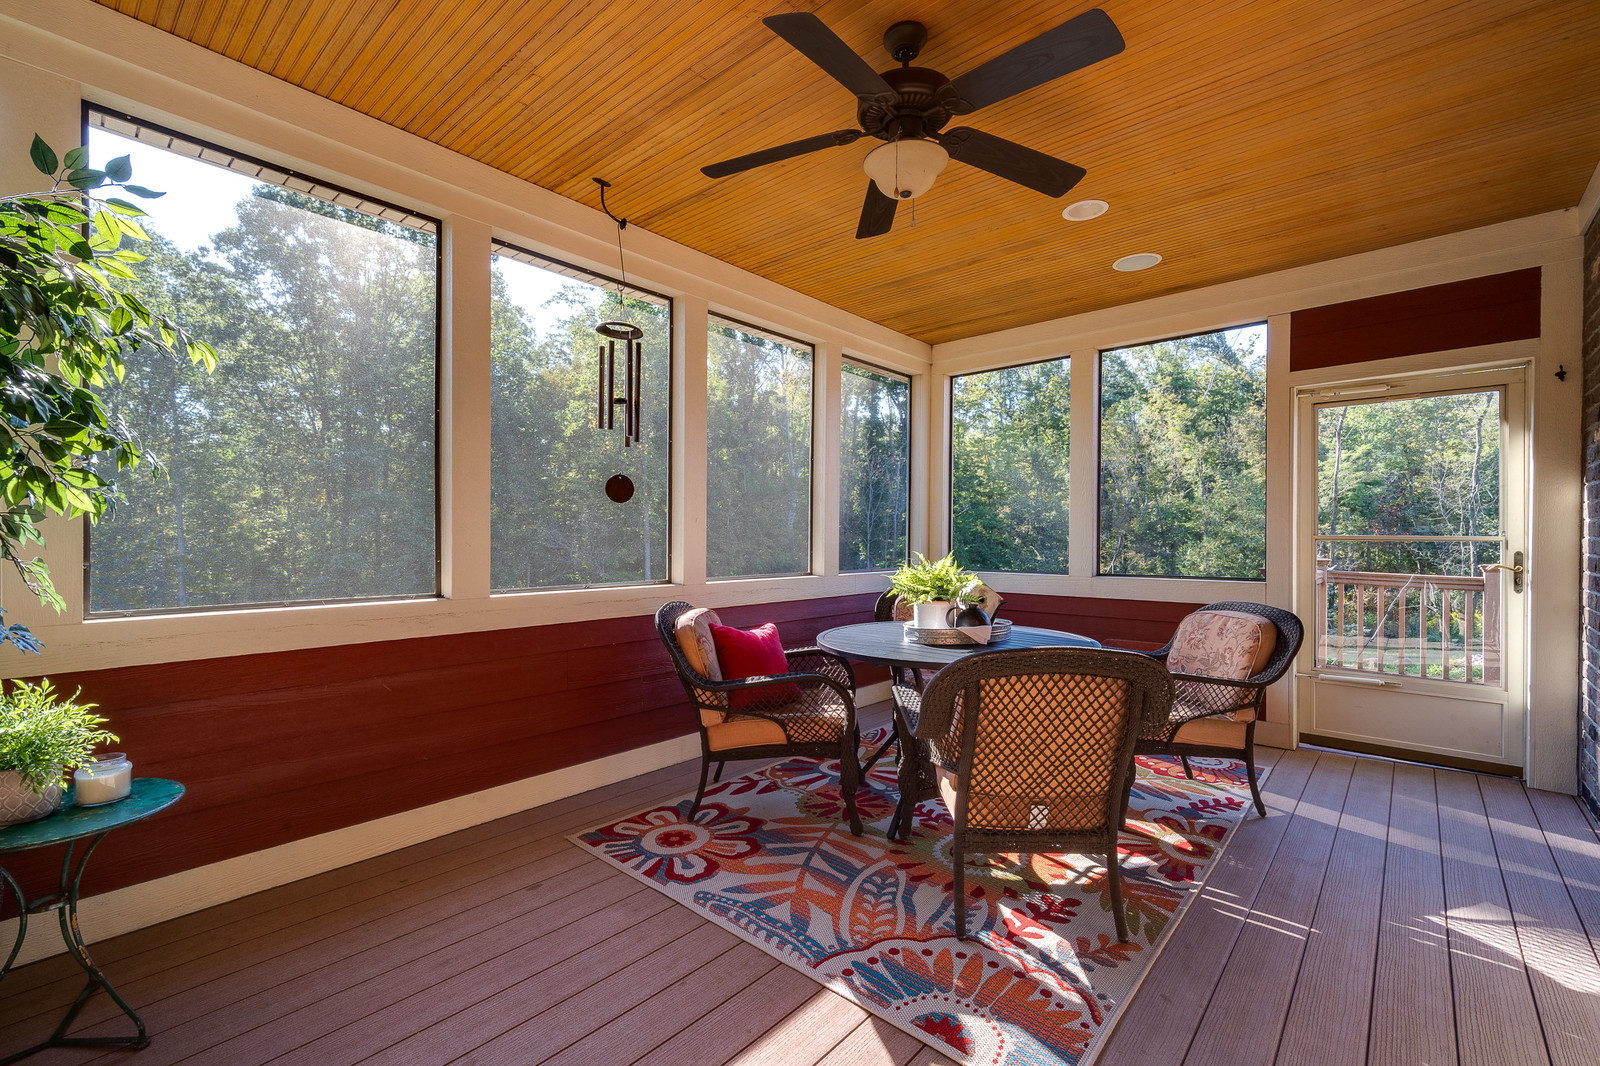
Outside living spaces are growing in popularity! This home offers several great places for outdoor enjoyment! Our favorites are the SCREENED IN COMPOSITE DECK and the BEAUTIFUL WRAP AROUND FRONT PORCH!
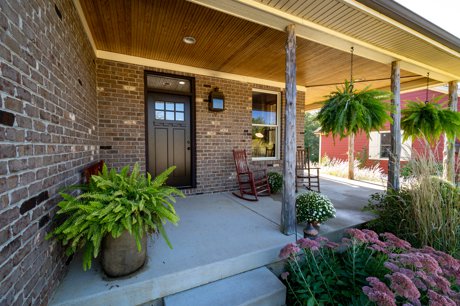
Great for entertaining friends and family. A quiet place for morning coffee and reading your favorite blog. You'll be amazed a how many deer you'll see from this vantage spot while enjoying this front porch or the enclosed deck on the back of the home! Under the deck is a wonderful patio too!! Current owners have a hammock - read a great book and enjoy a nap!!
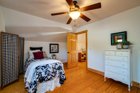
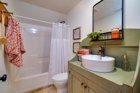
Two more bedrooms and a full bath are located on the second floor of the home.
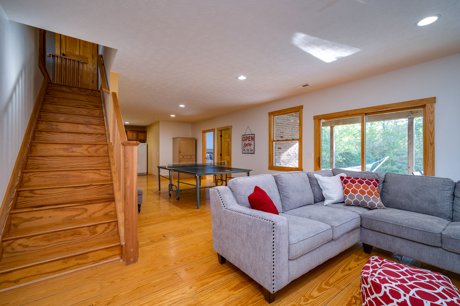
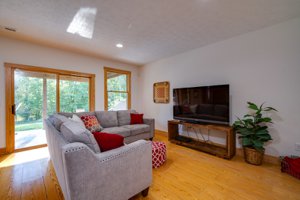
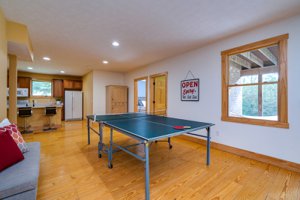
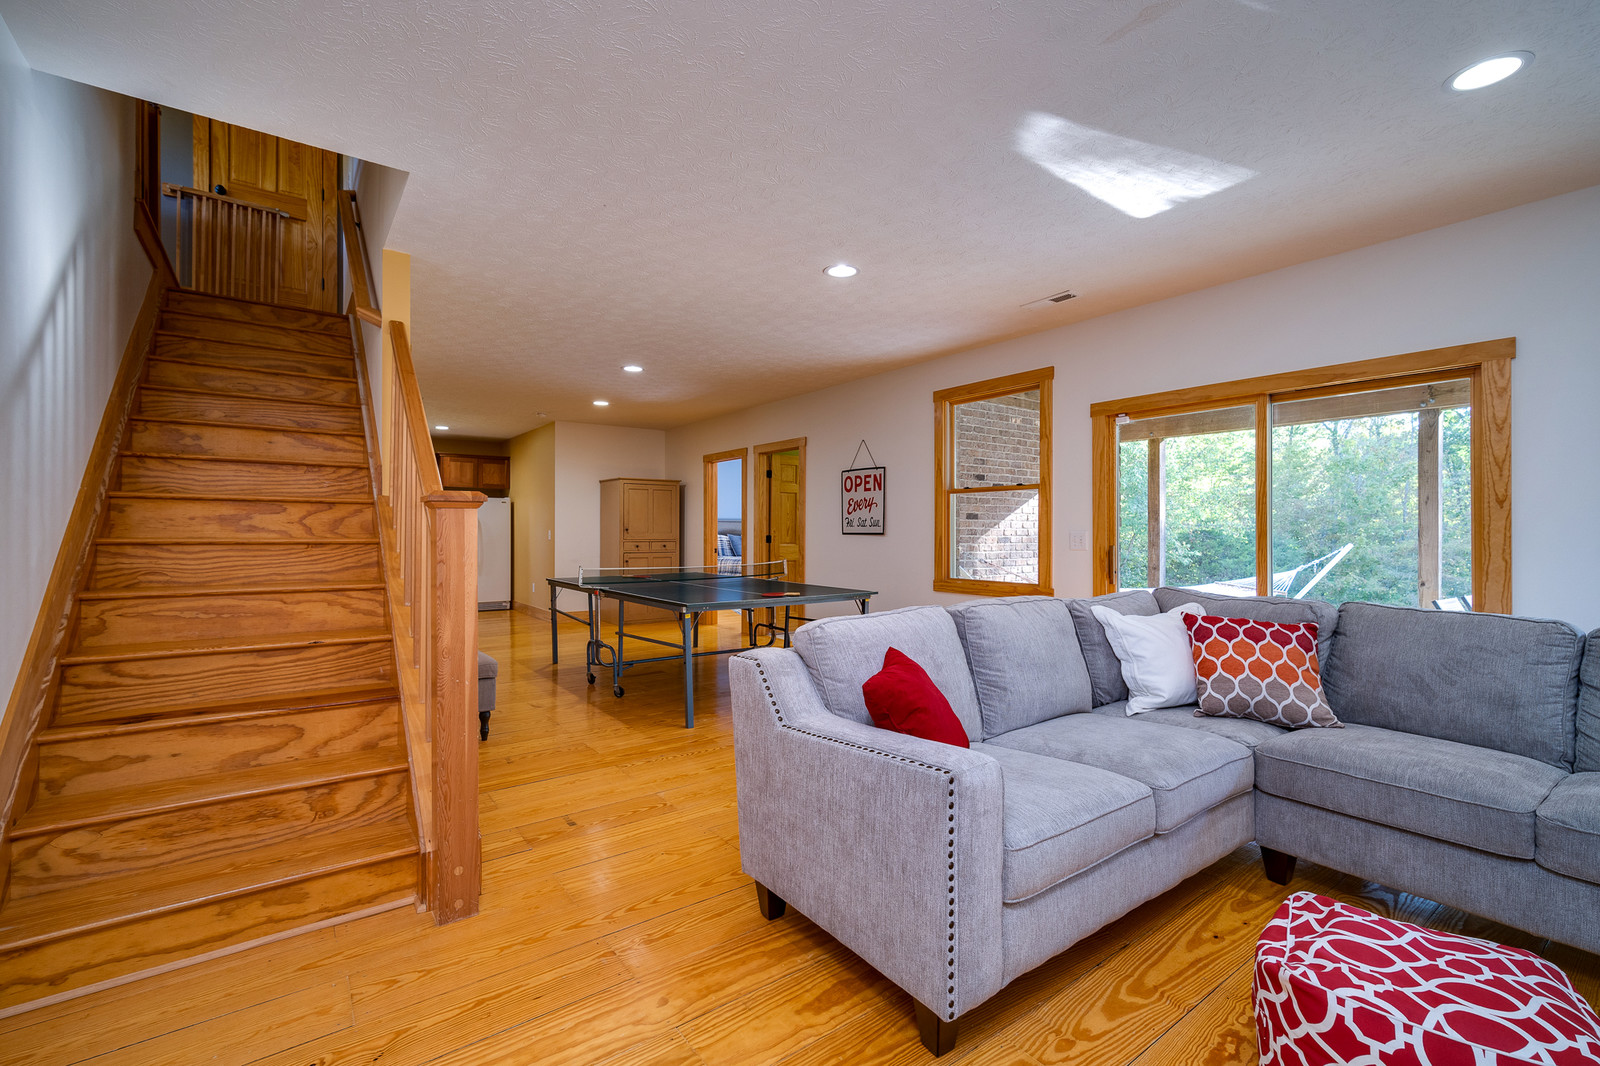
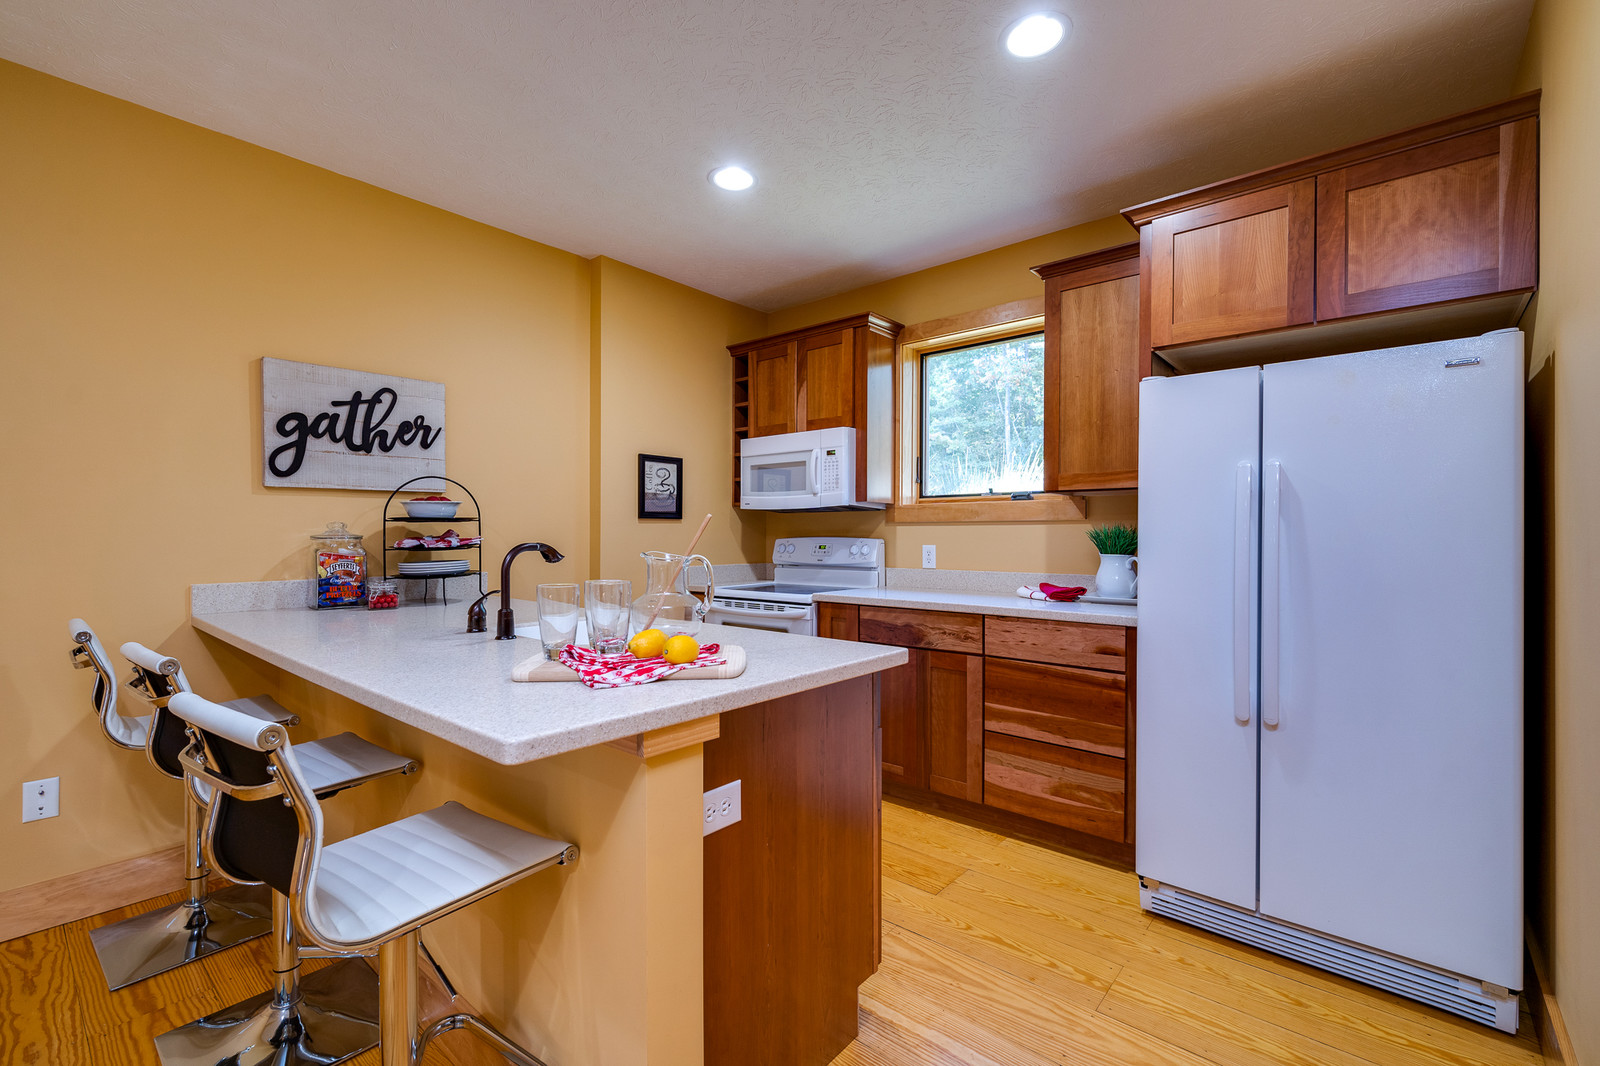
The walk-out lower level features a wonderful family room with second kitchen, a bedroom, a full bath, a recreation room (currently set up as a workout area), media room, and plenty of storage!
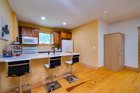
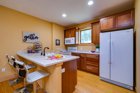
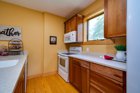
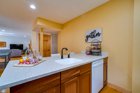
The lower level also features the 5th bedroom and full bathroom just off the family room! There is also a recreation room currently being used as a workout area and also a media room that is already wired!
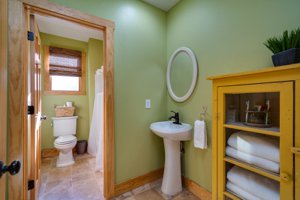
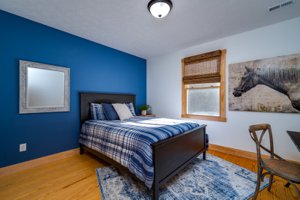
If you like the home design style of Chip & Joanna Gaines, you’ll love this spectacular home nestled on the edge of the woods and creek where you enjoy sharing your property with surrounding wildlife! 30x40 Three car detached garage. In addition to the low maintenance of the brick home, the utility costs of the entire home are extremely affordable with the geothermal furnace. So much to love about this special property and so little room to tell you all about it. Come see for yourself!
_mls.jpg)
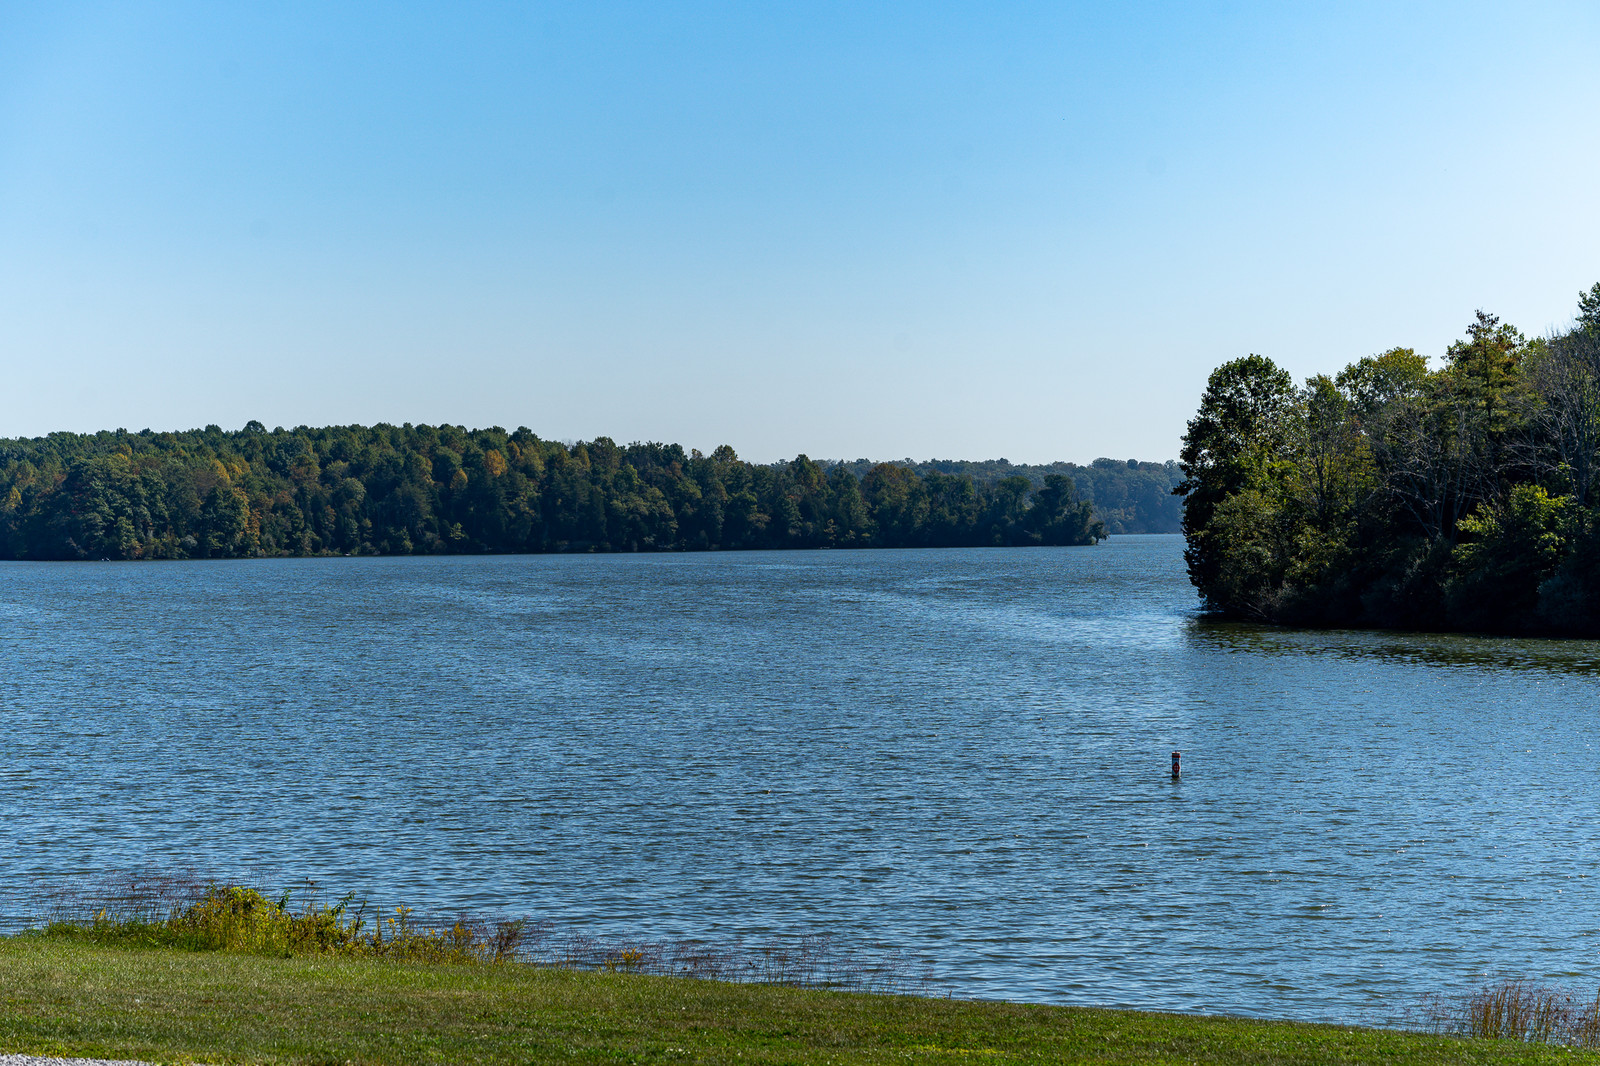
NEARBY COWAN LAKE!! (about 2 miles from home)
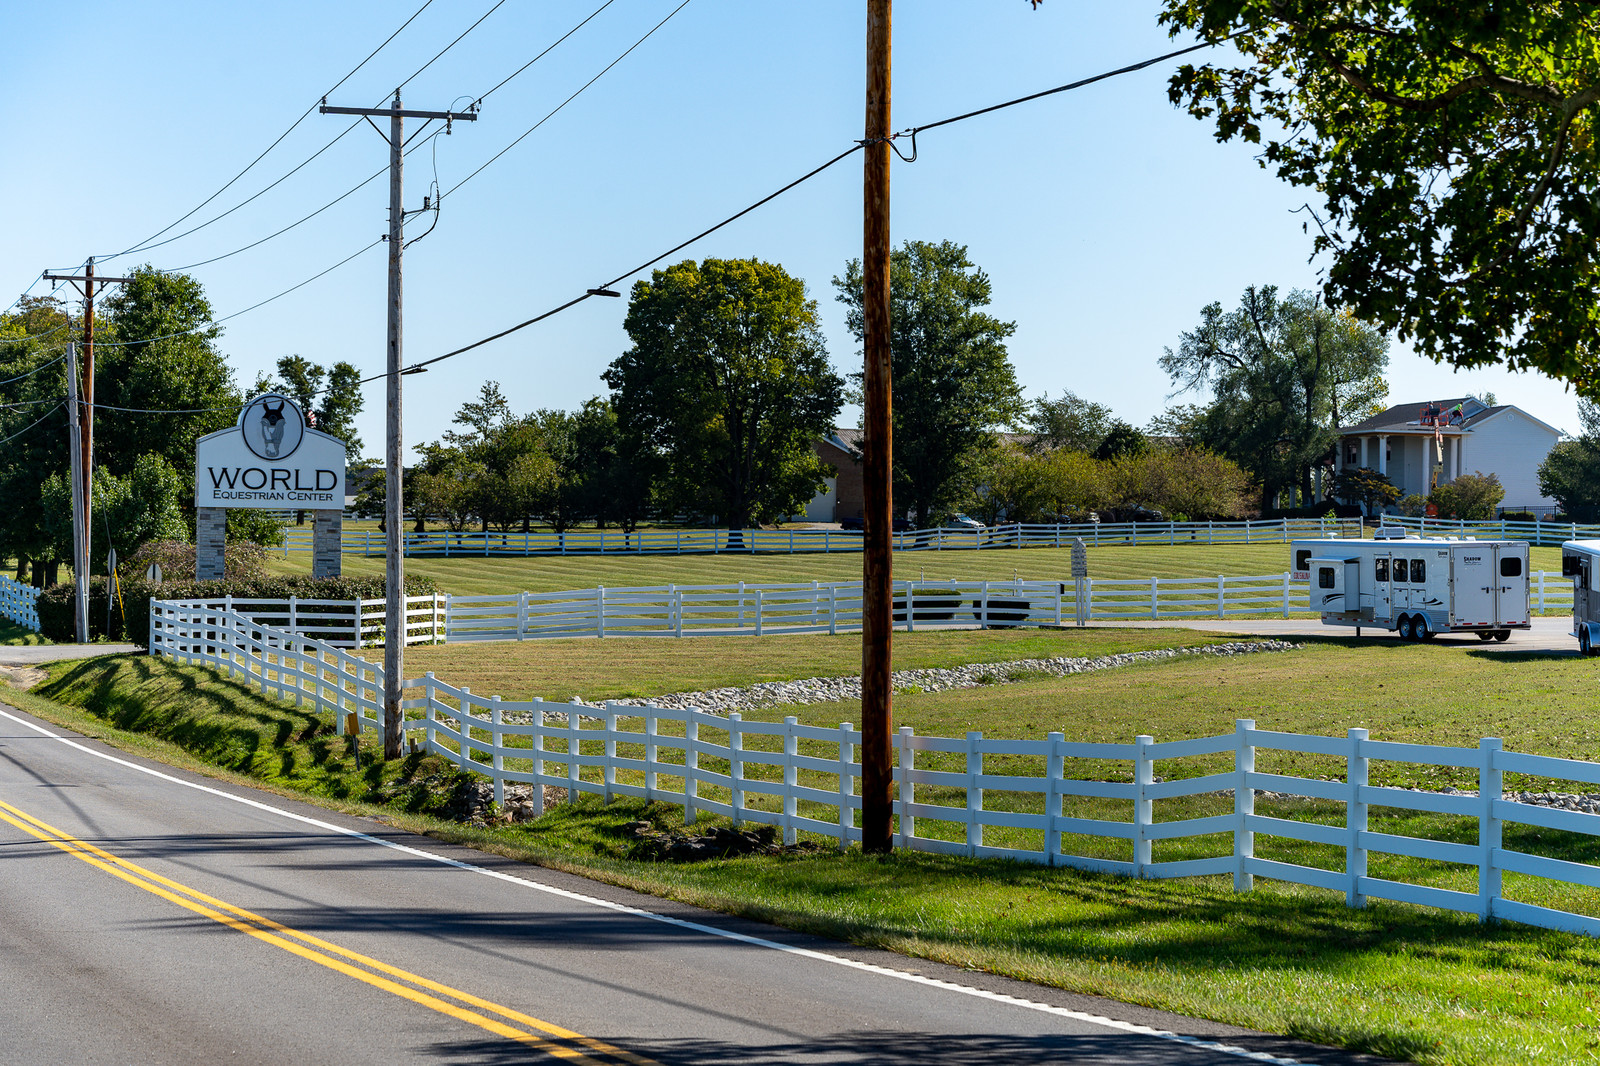
World Equestrian Center (about 1 mile from home)

/u.realgeeks.media/miamivalleydreamhomes/dayton_realtors_don_cyndi.jpg)