


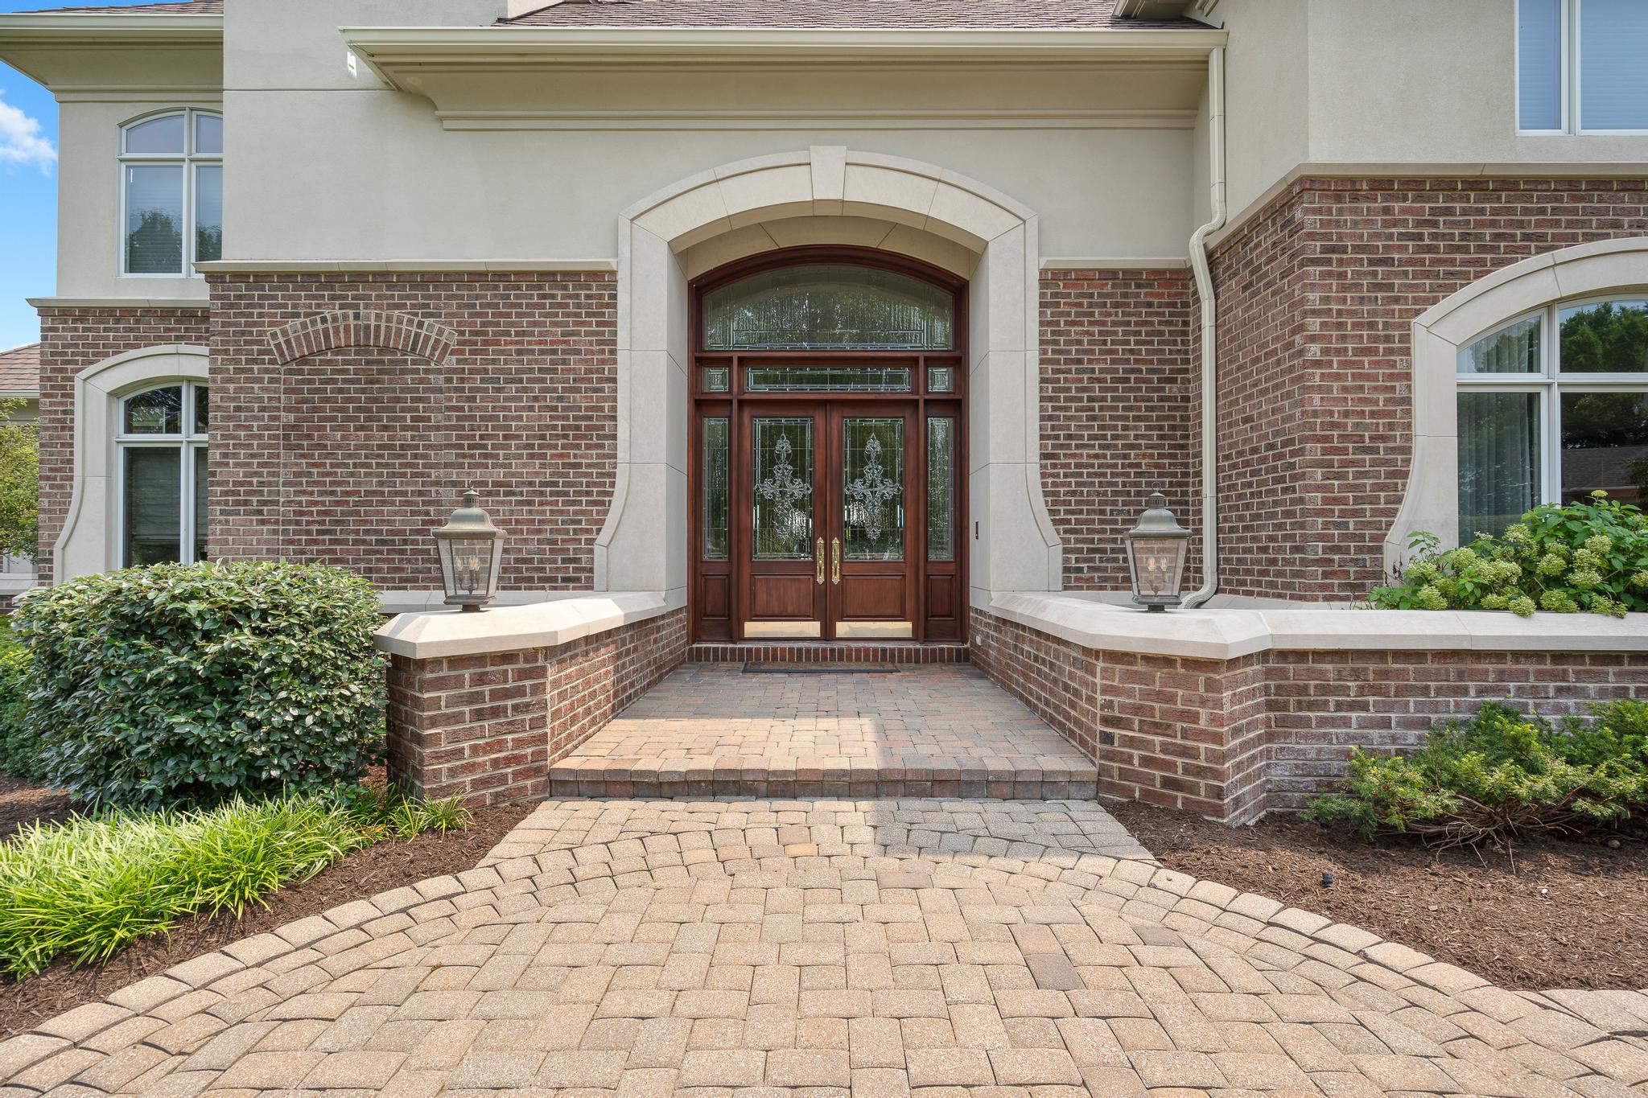
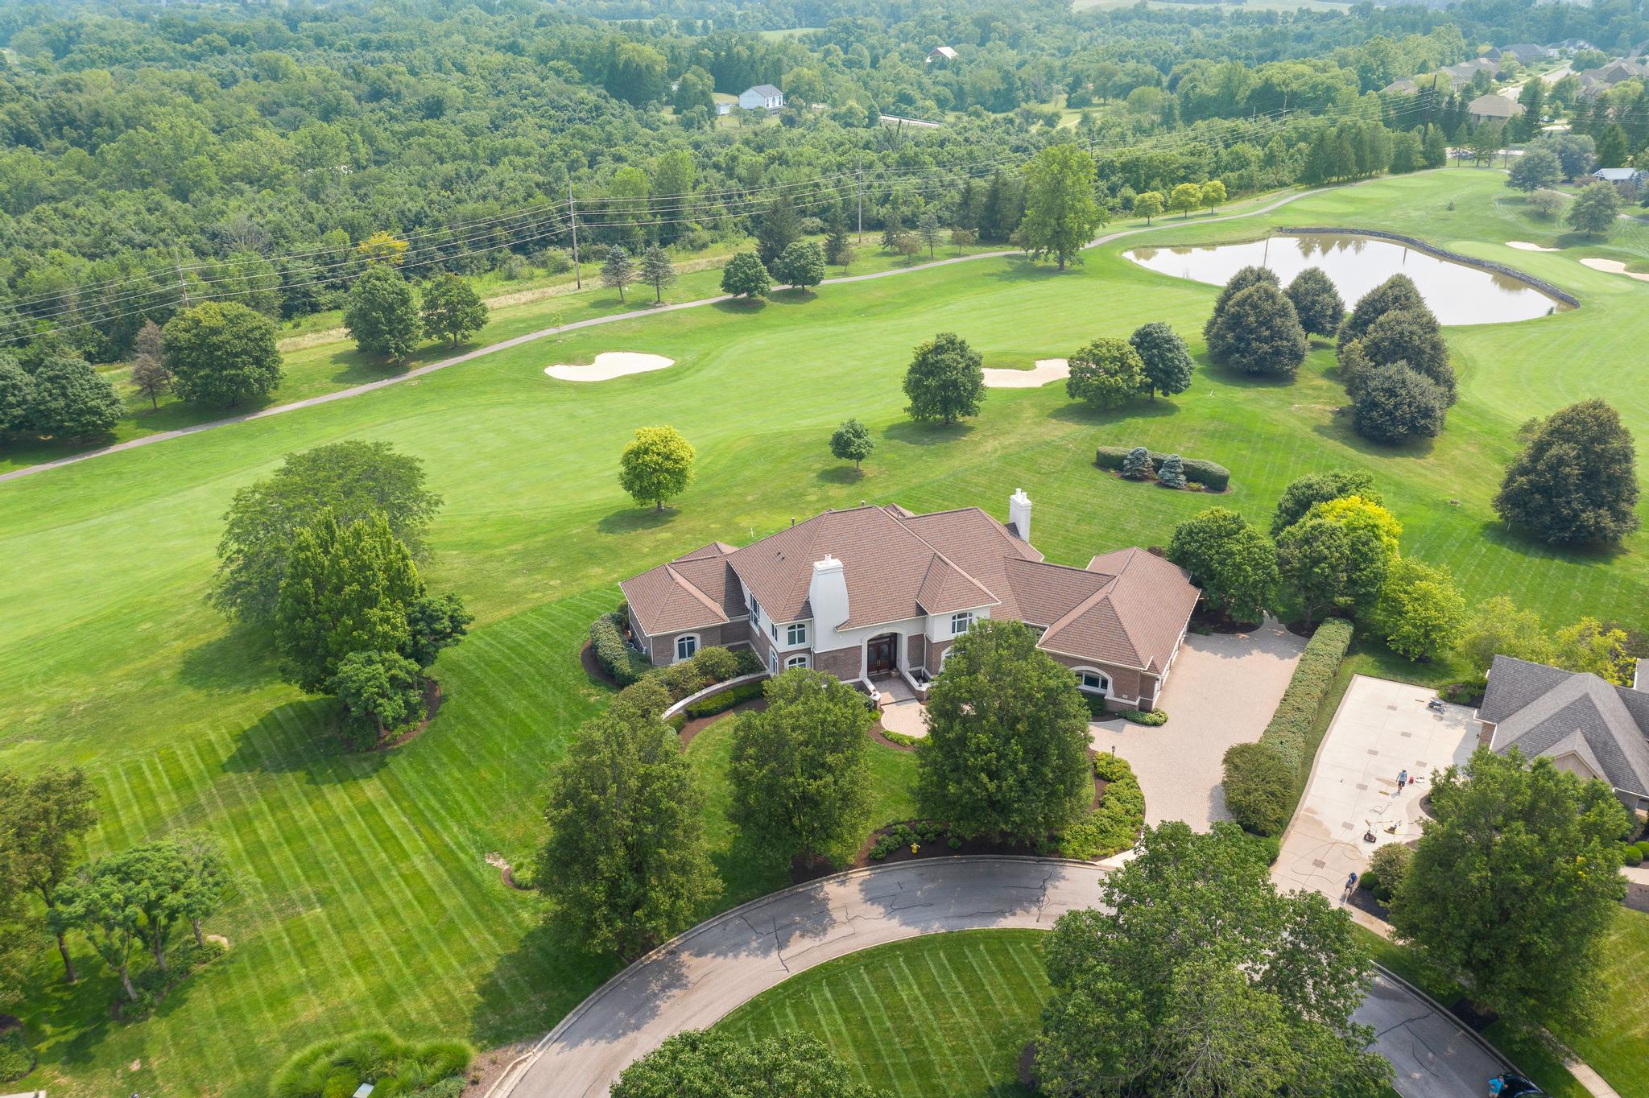
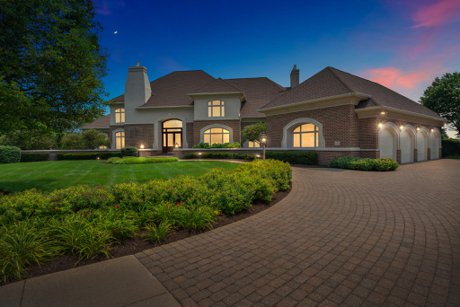
One of the finest homes built in Country Club of the North! Over 10,700 sq ft of pure elegance surround you as you walk through the leaded glass, mahogany doors into this exceptional home built in 1997 by R.A. Rhodes! Resting on 1.3 acres, the Beavercreek home overlooks the 14th, 15th, and 16th fairways on the Jack Nicklaus Signature Design golf course.
Your eyes will be drawn to every small detail within the home, which was professionally constructed from the finest materials and flows seamlessly into the natural landscape. Since the current owners have purchased the home, they have spent $900,000+ on renovations and improvements.
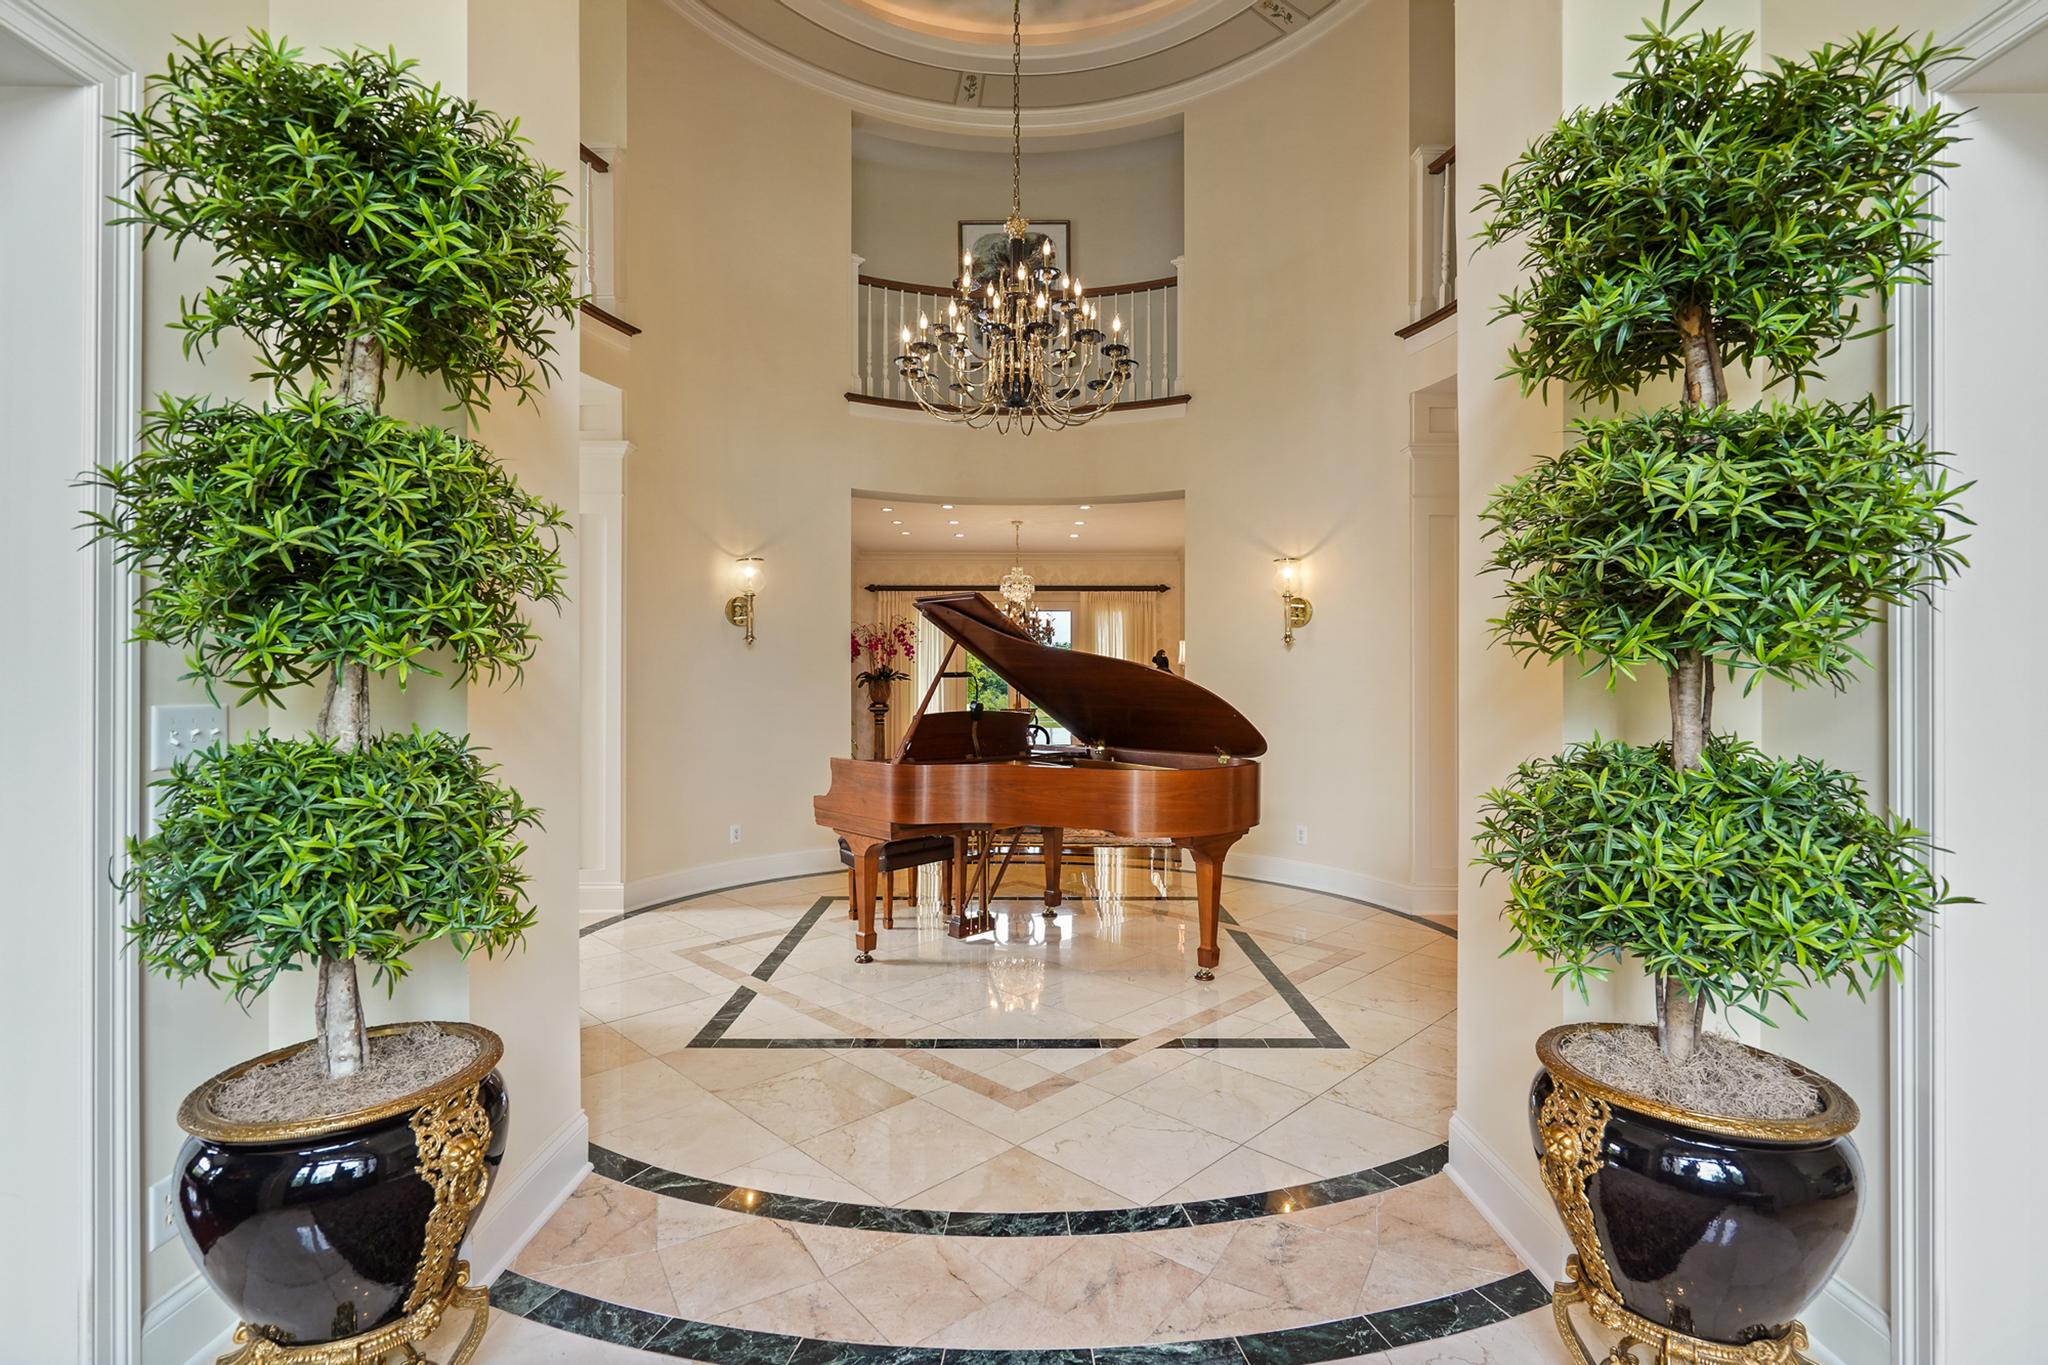
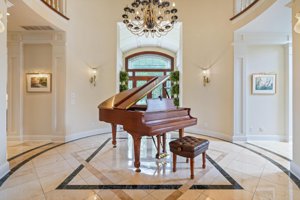 Spacious, 2 story round foyer features inlay marble floors and a lighted dome.
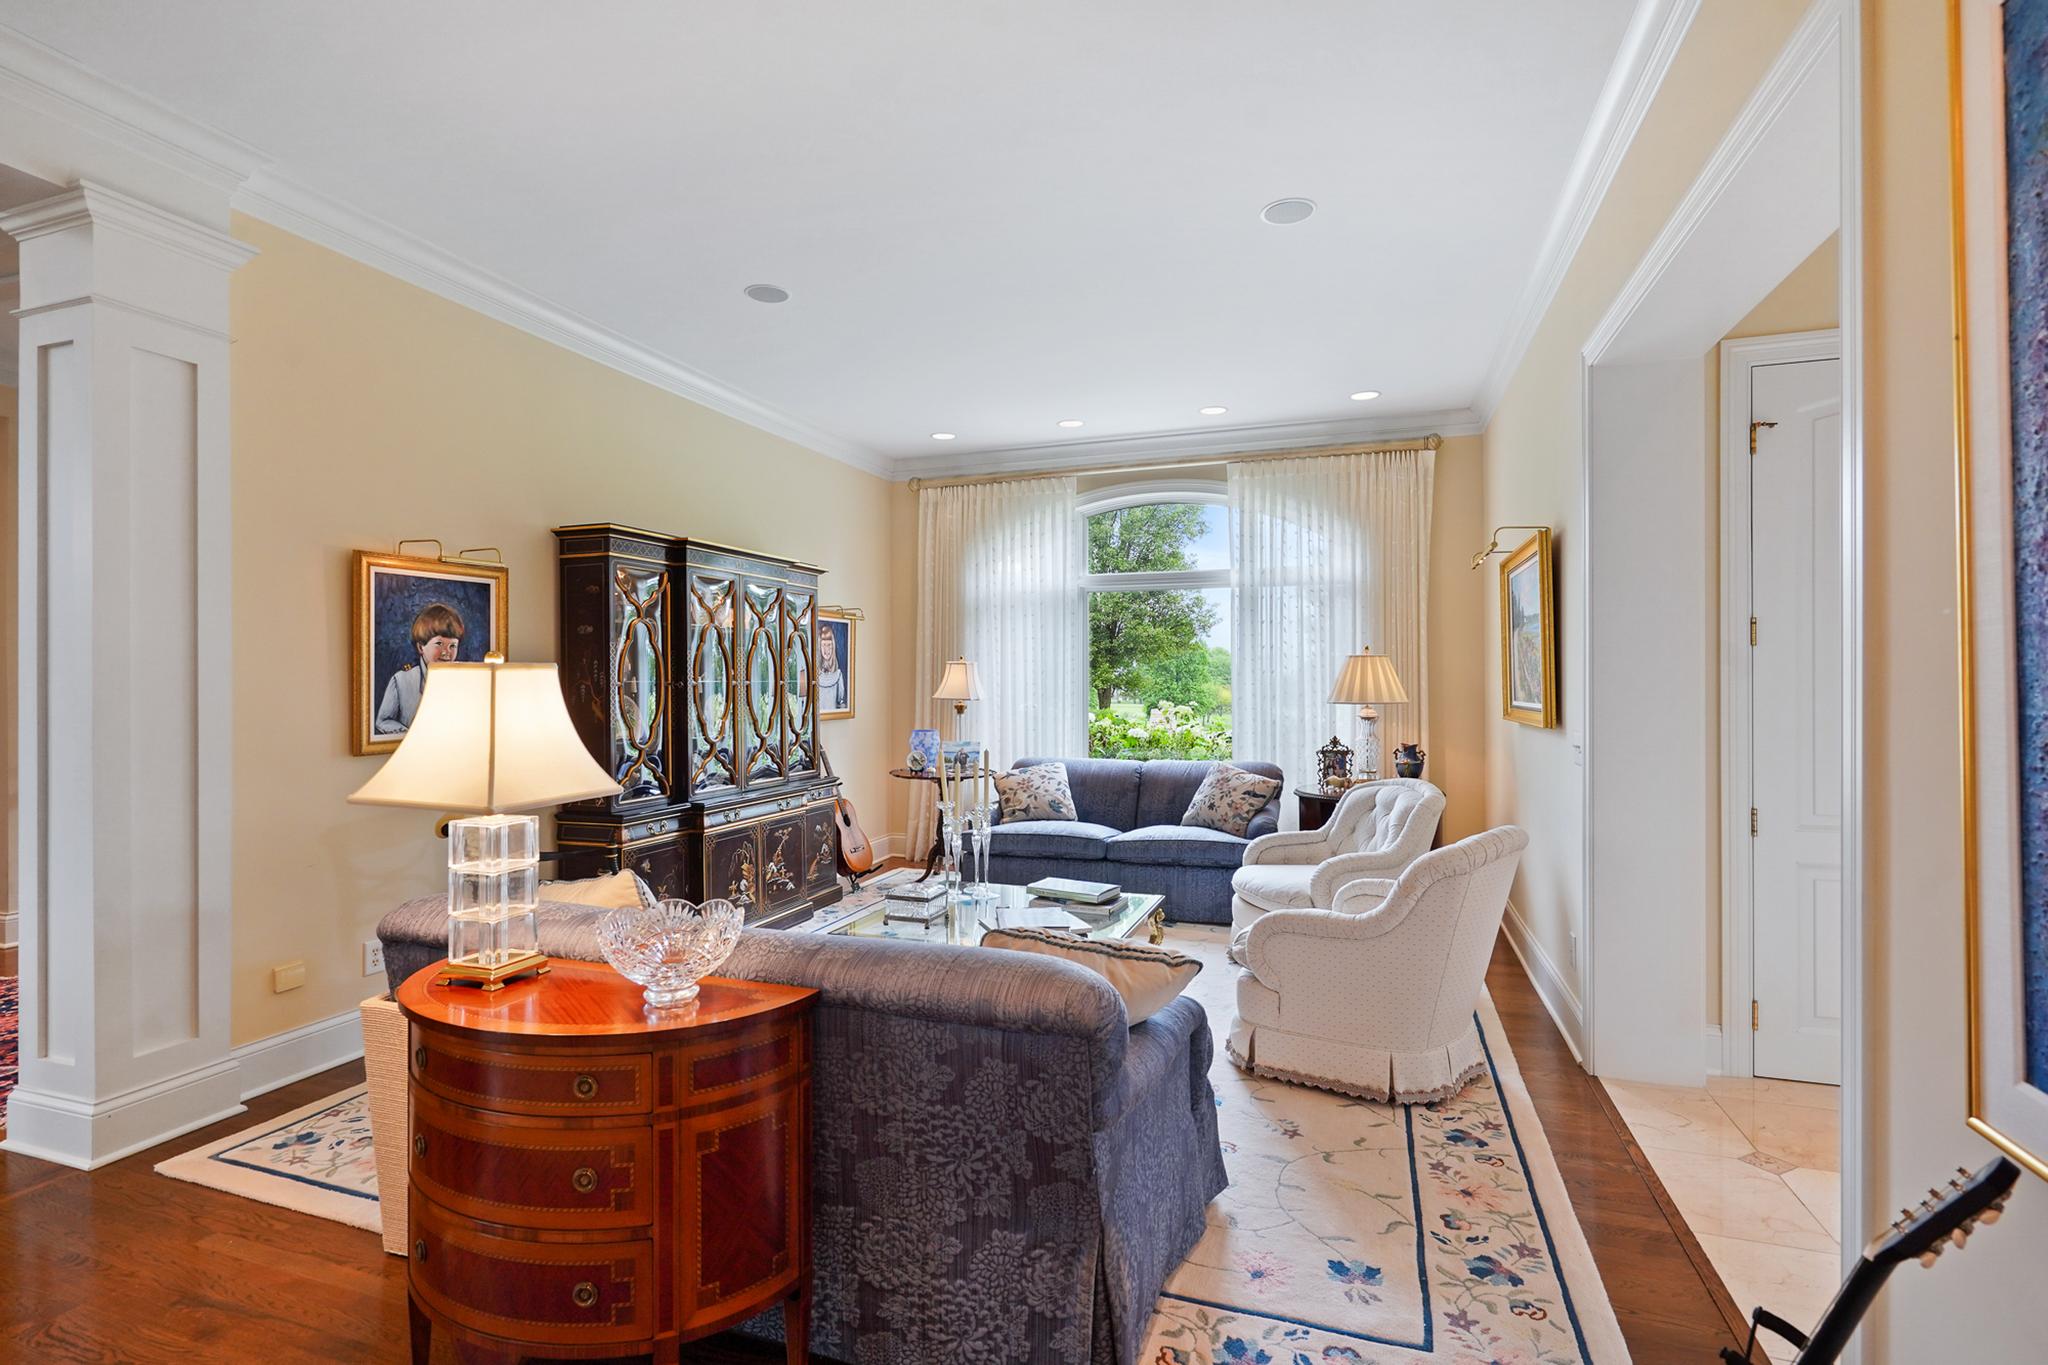
Just to the right of the entry doors, a living room invites you and your guest to sit down for a quiet conversation in this very bright and cozy space. Walls also feature in-wall outlets for artwork display.
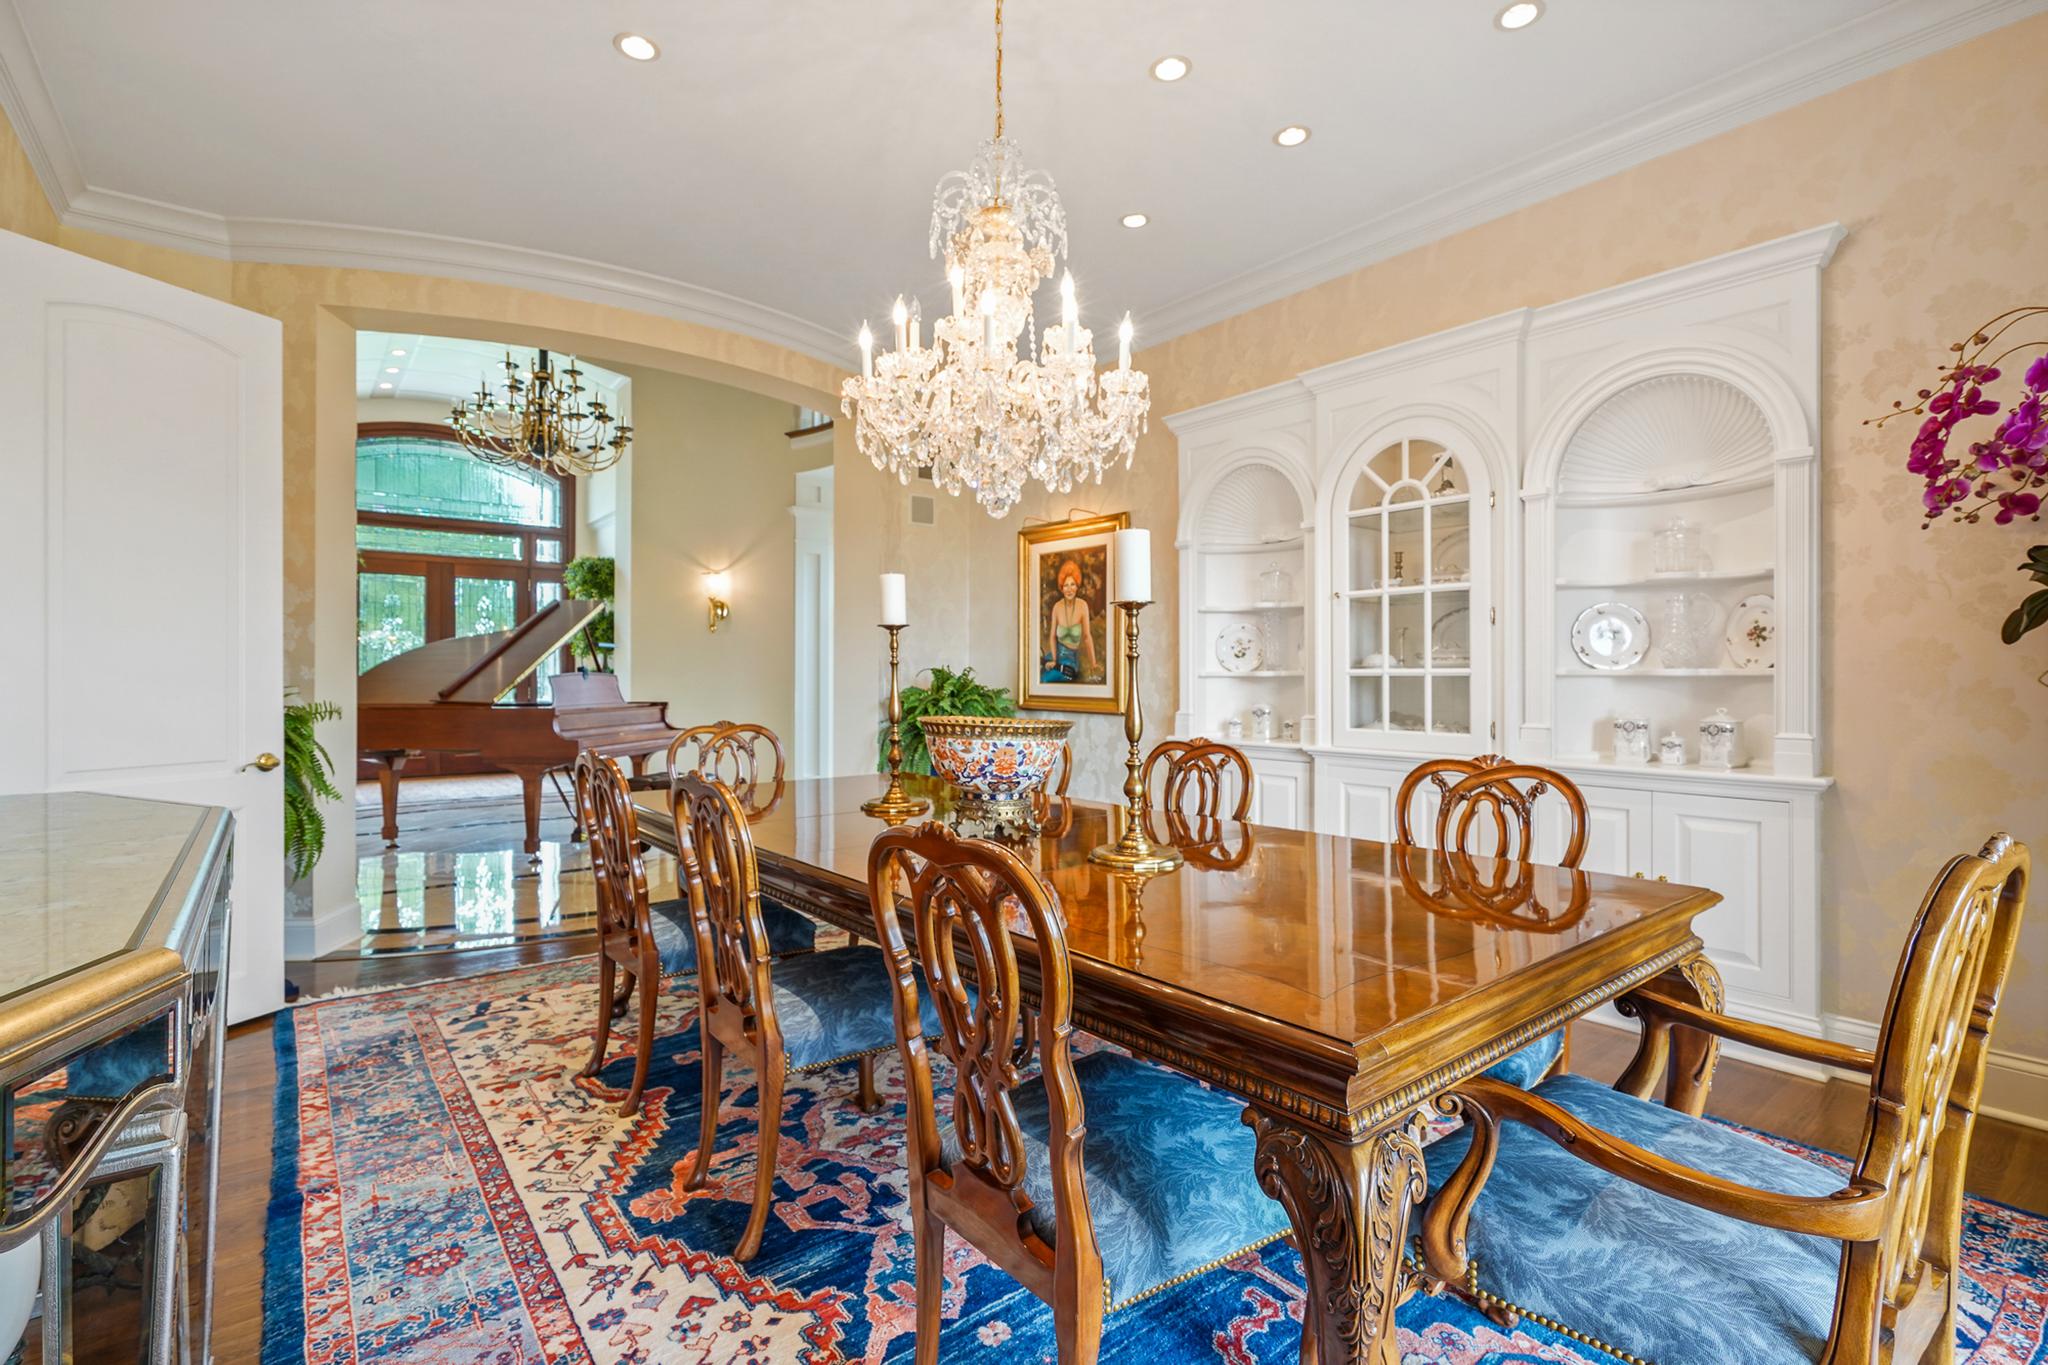
Once you pass through the round entry, you'll notice the elegant formal dining room with a custom built-in china cabinet with beautiful design and details. The recessed lighting creates a warm environment in which to enjoy a lovely dinner and cocktails with family and friends. After dinner, you can invite your guests through the french doors onto the veranda to enjoy the wonderful views as meaningful conversations continue. The dining room also features in-wall outlets, hardwood floors, and direct access to the kitchen.
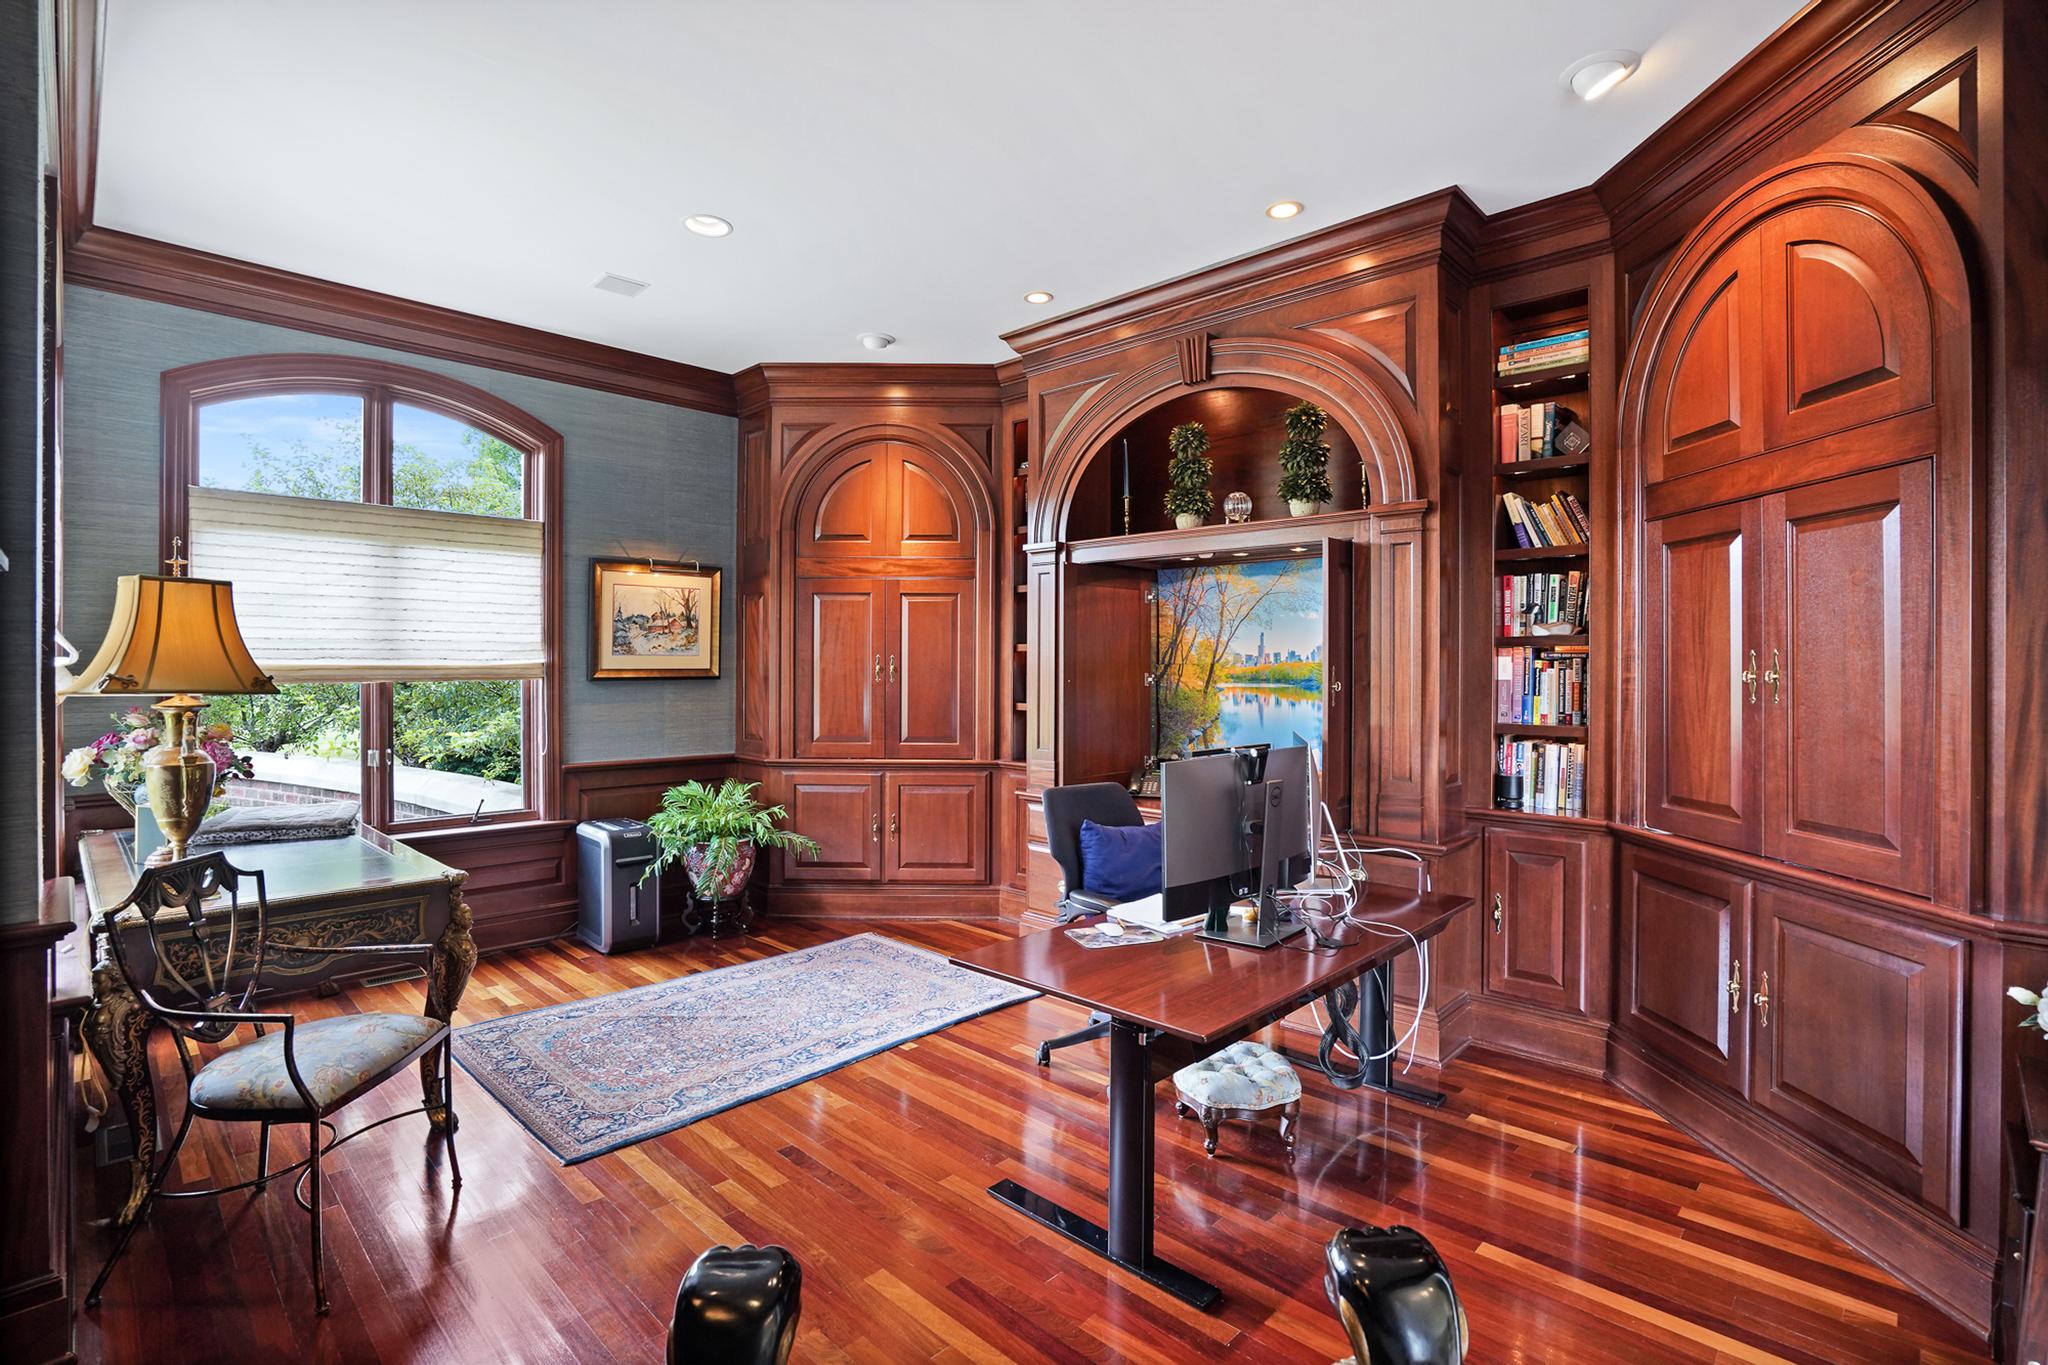
Home office/library with beautiful custom-made woodwork & Brazilian cherry floor with gas fireplace. The displays and bookcases feature under-shelf lighting. In-wall picture light outlets are also present.
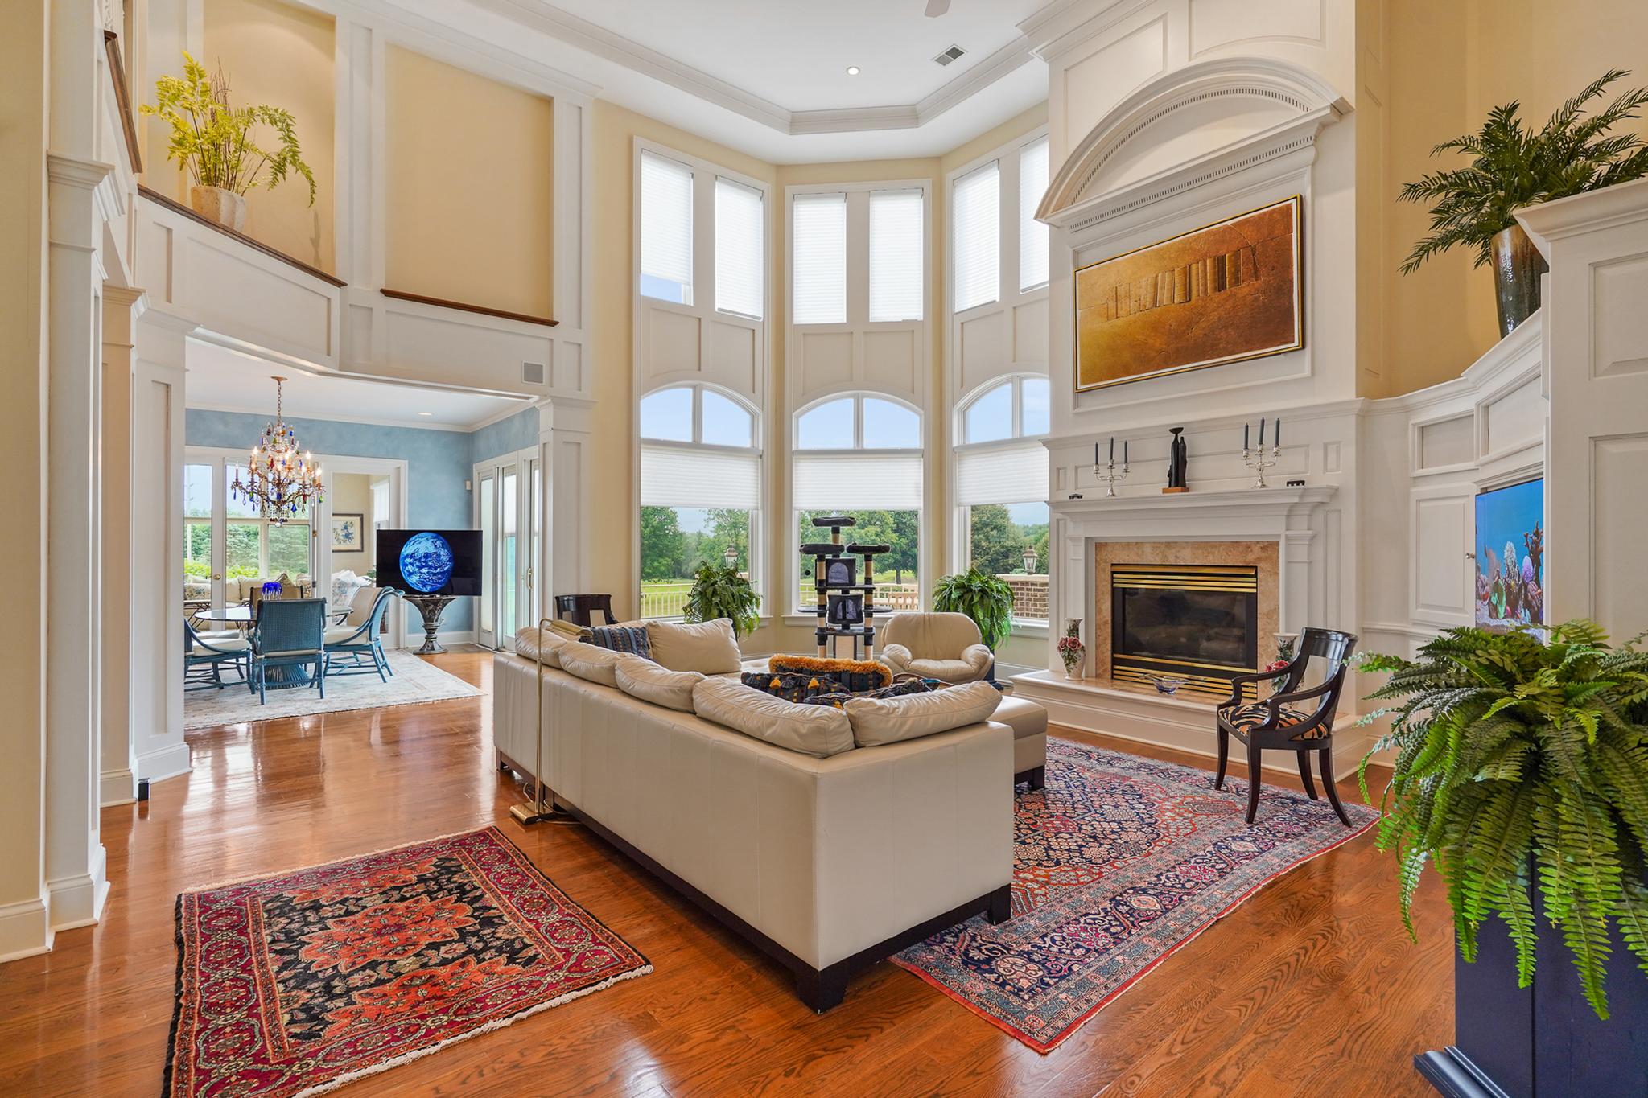
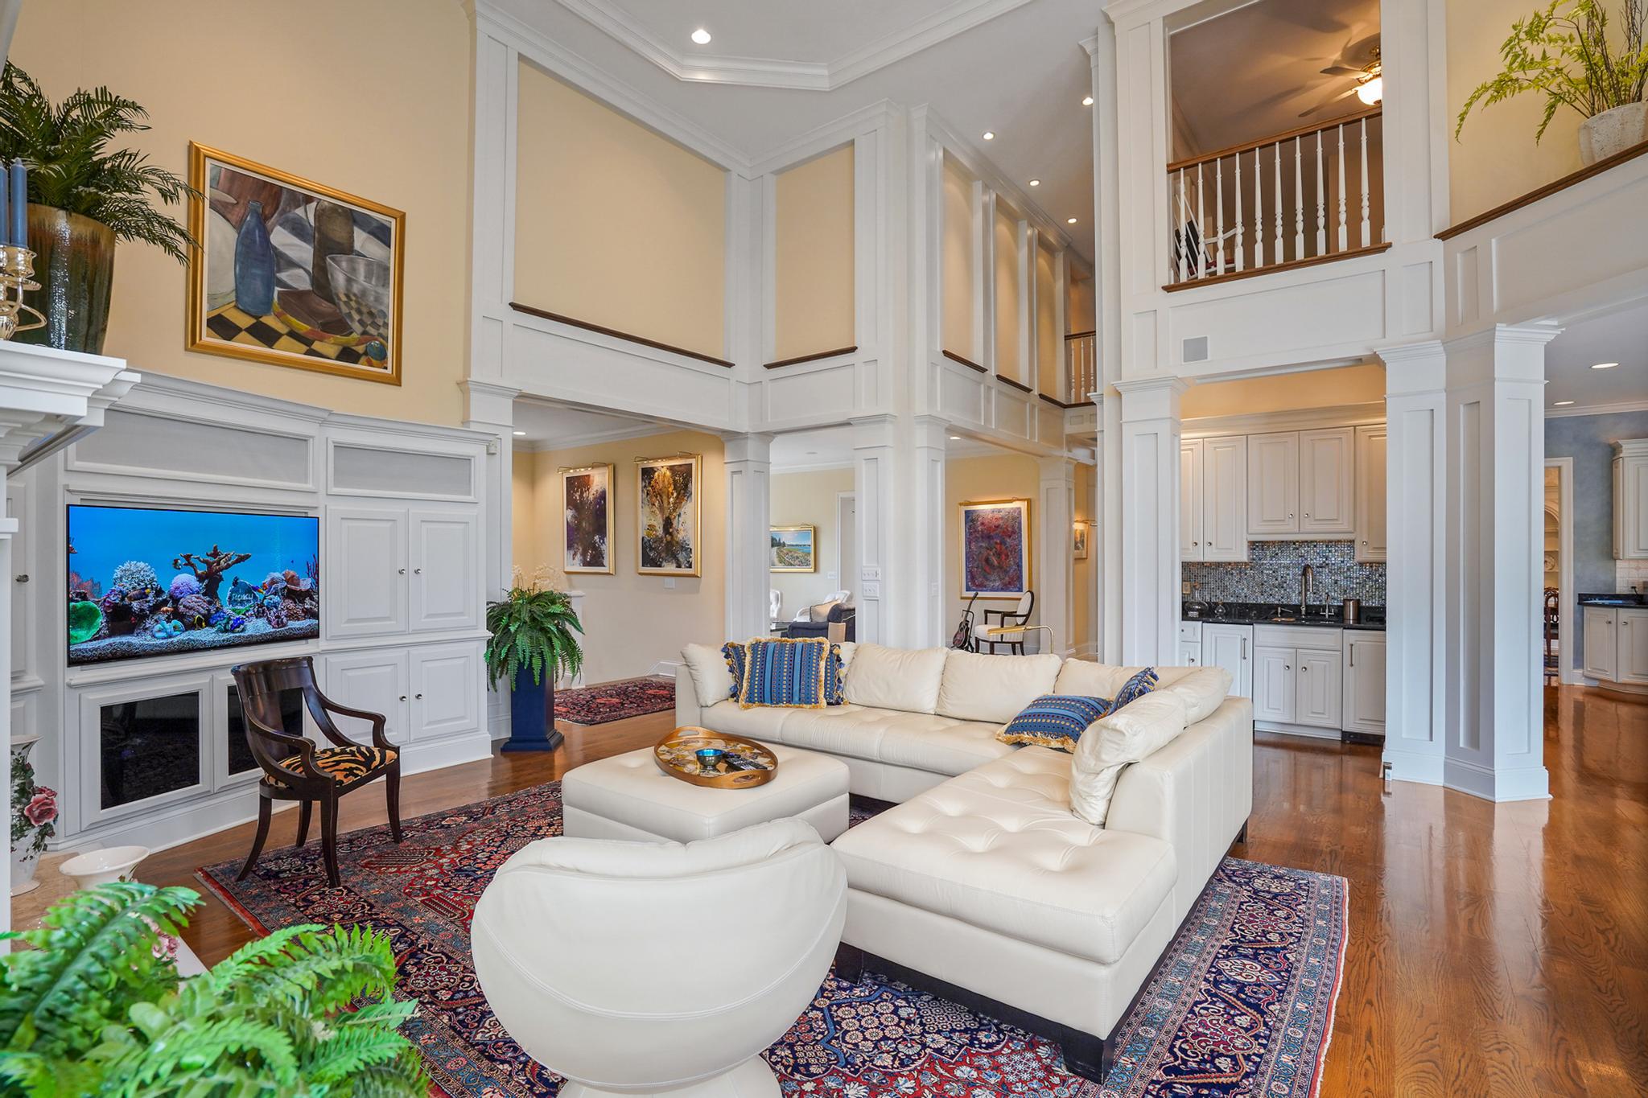
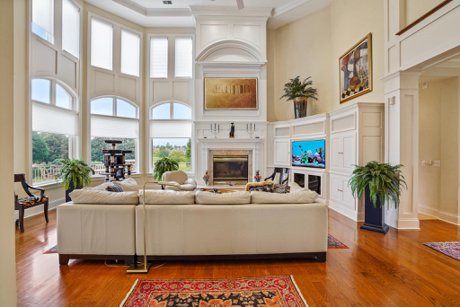 A wonderful two-story great room with a gas fireplace is the heart of this luxury Beavercreek home, which features a white, custom built-in entertainment center and cabinetry. The three floor-to-ceiling windows invite so much light into the room as well, also providing views of the deck and views of the fairways. You'll enjoy the open floorplan in this part of the home! The great room is open to the informal dining area and kitchen. The great room also has a wet bar with its own garbage disposal (new), hot/cold dispenser (new), galley sink with cutting board, 2 under-counter refrigerators (new), new tile backsplash, and Wood-mode cabinets and drawers!
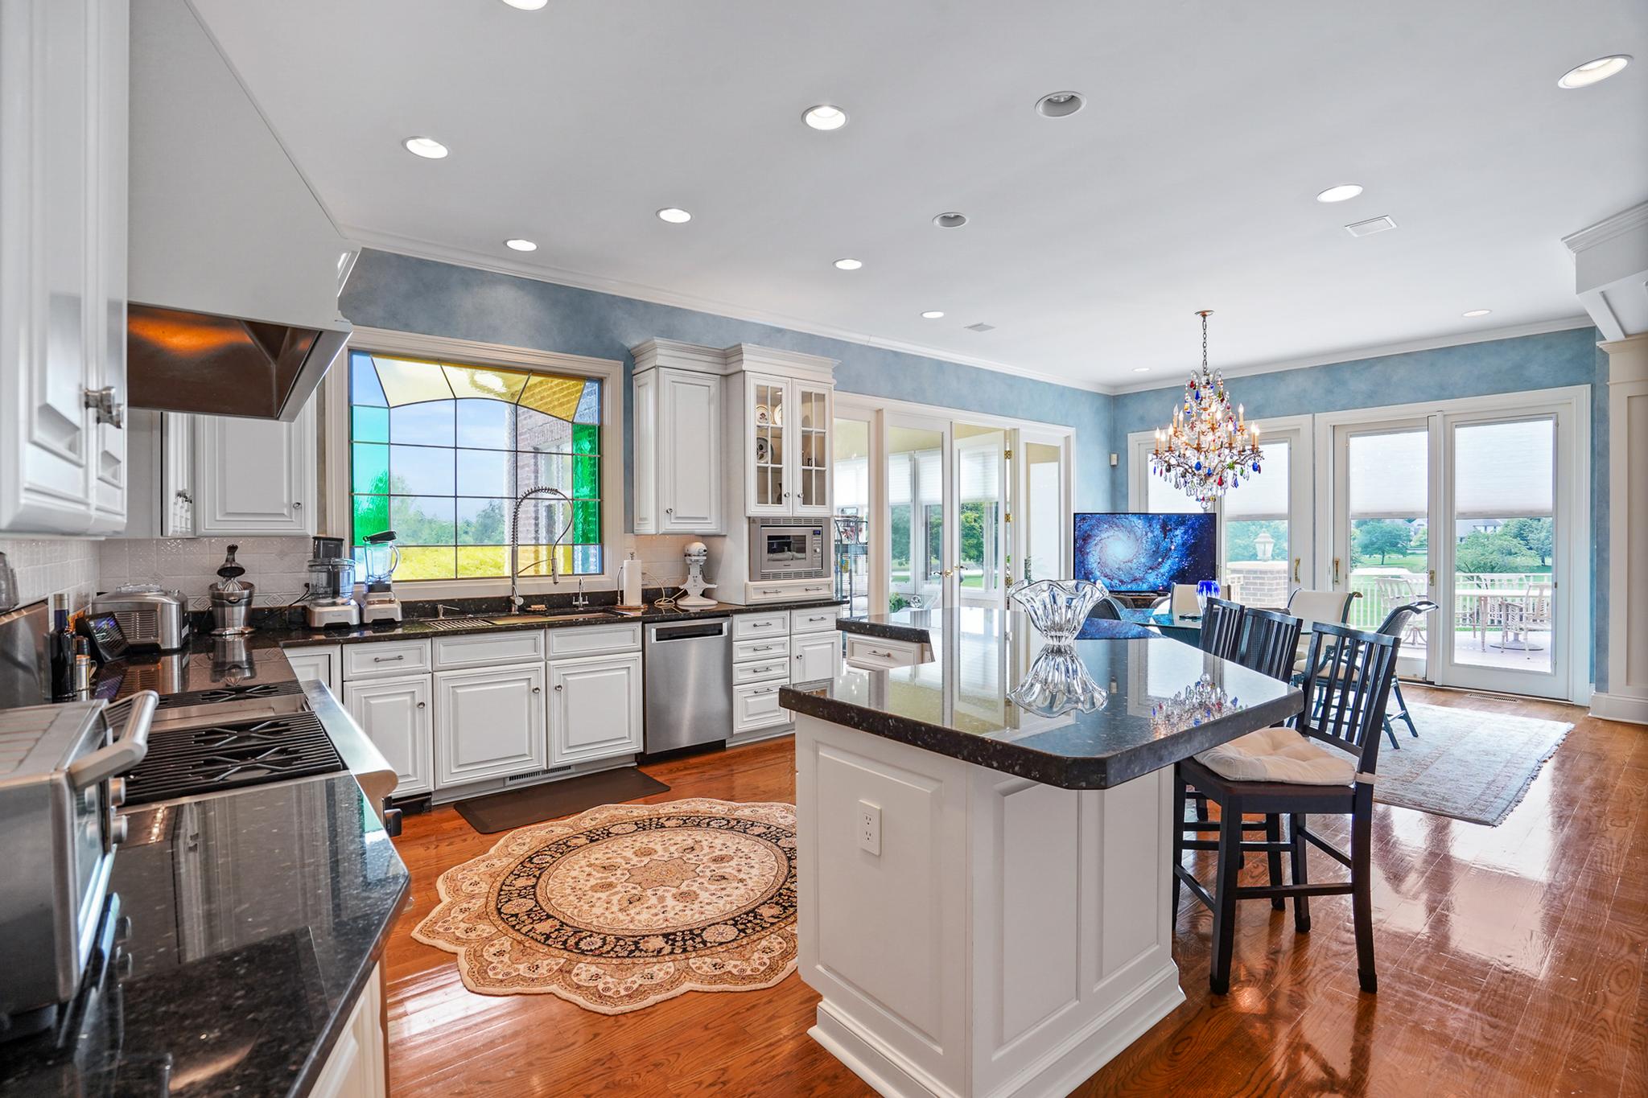
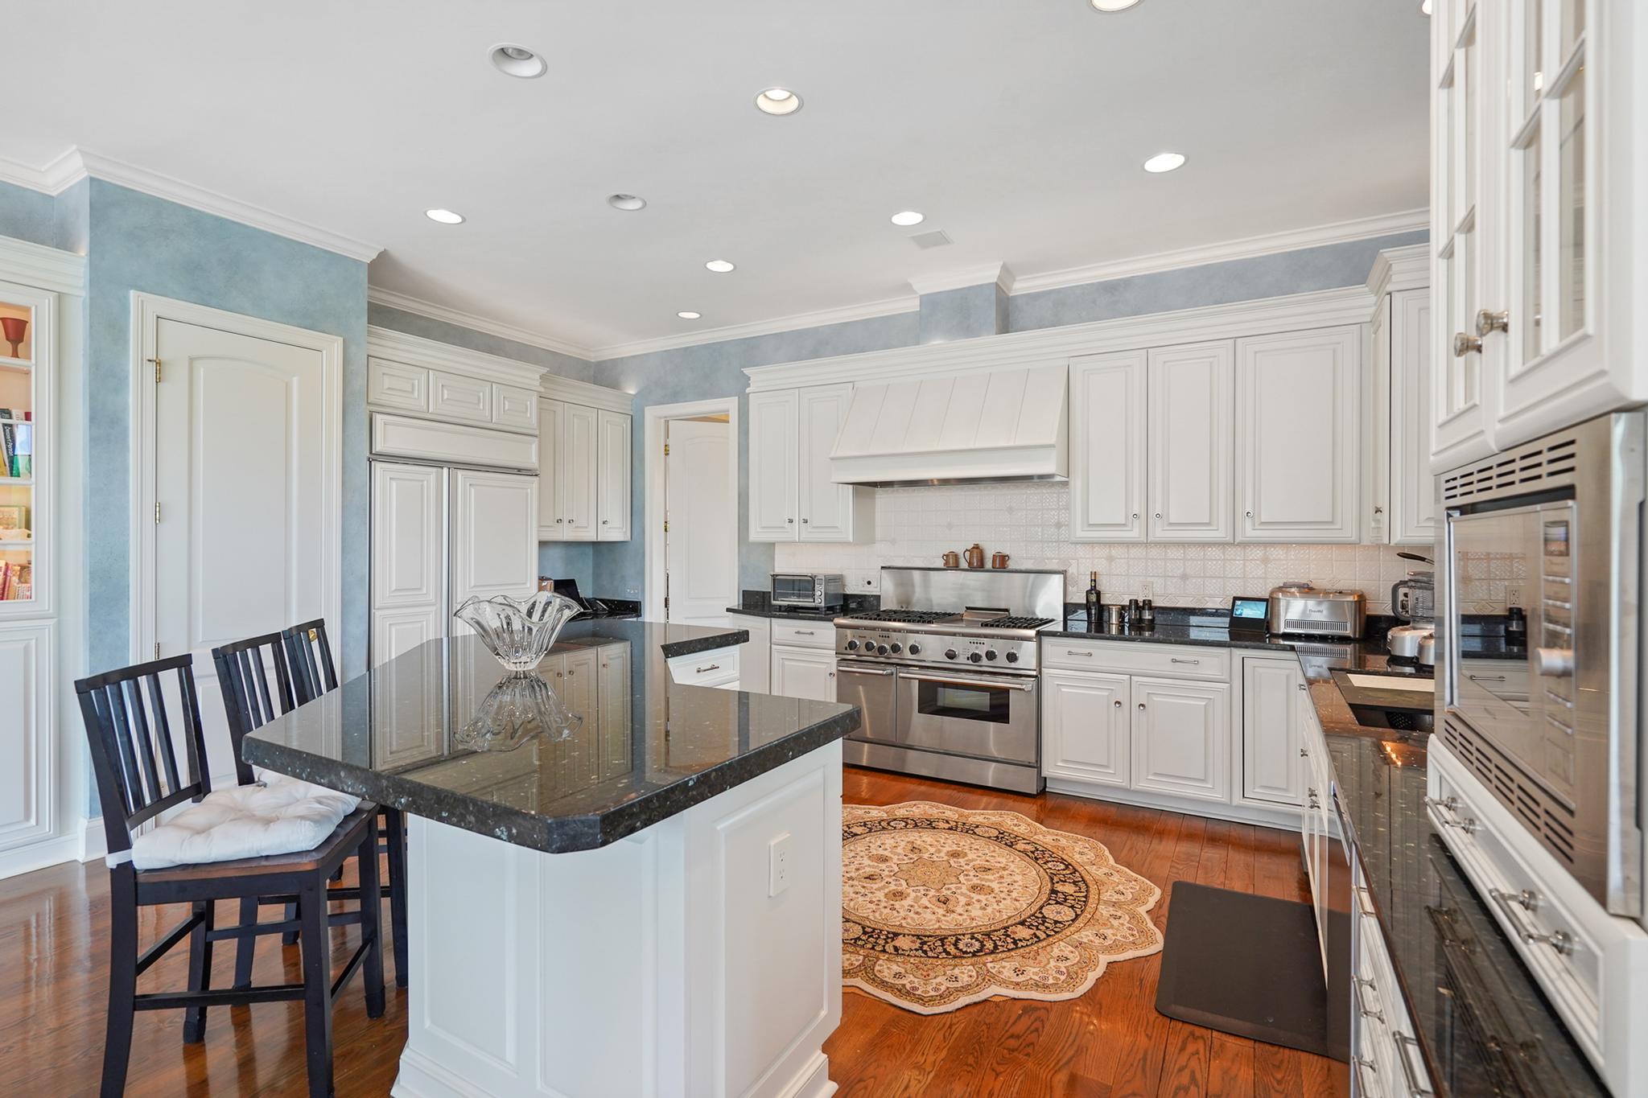
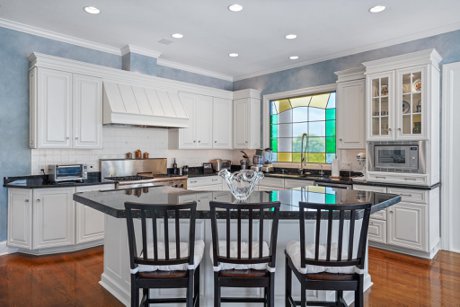 The chef of the house will appreciate the gourmet kitchen and casual dining area with new granite counters, stainless steel range, warming drawer, and new lighting including Schonbek Chandelier! Additional features of the kitchen
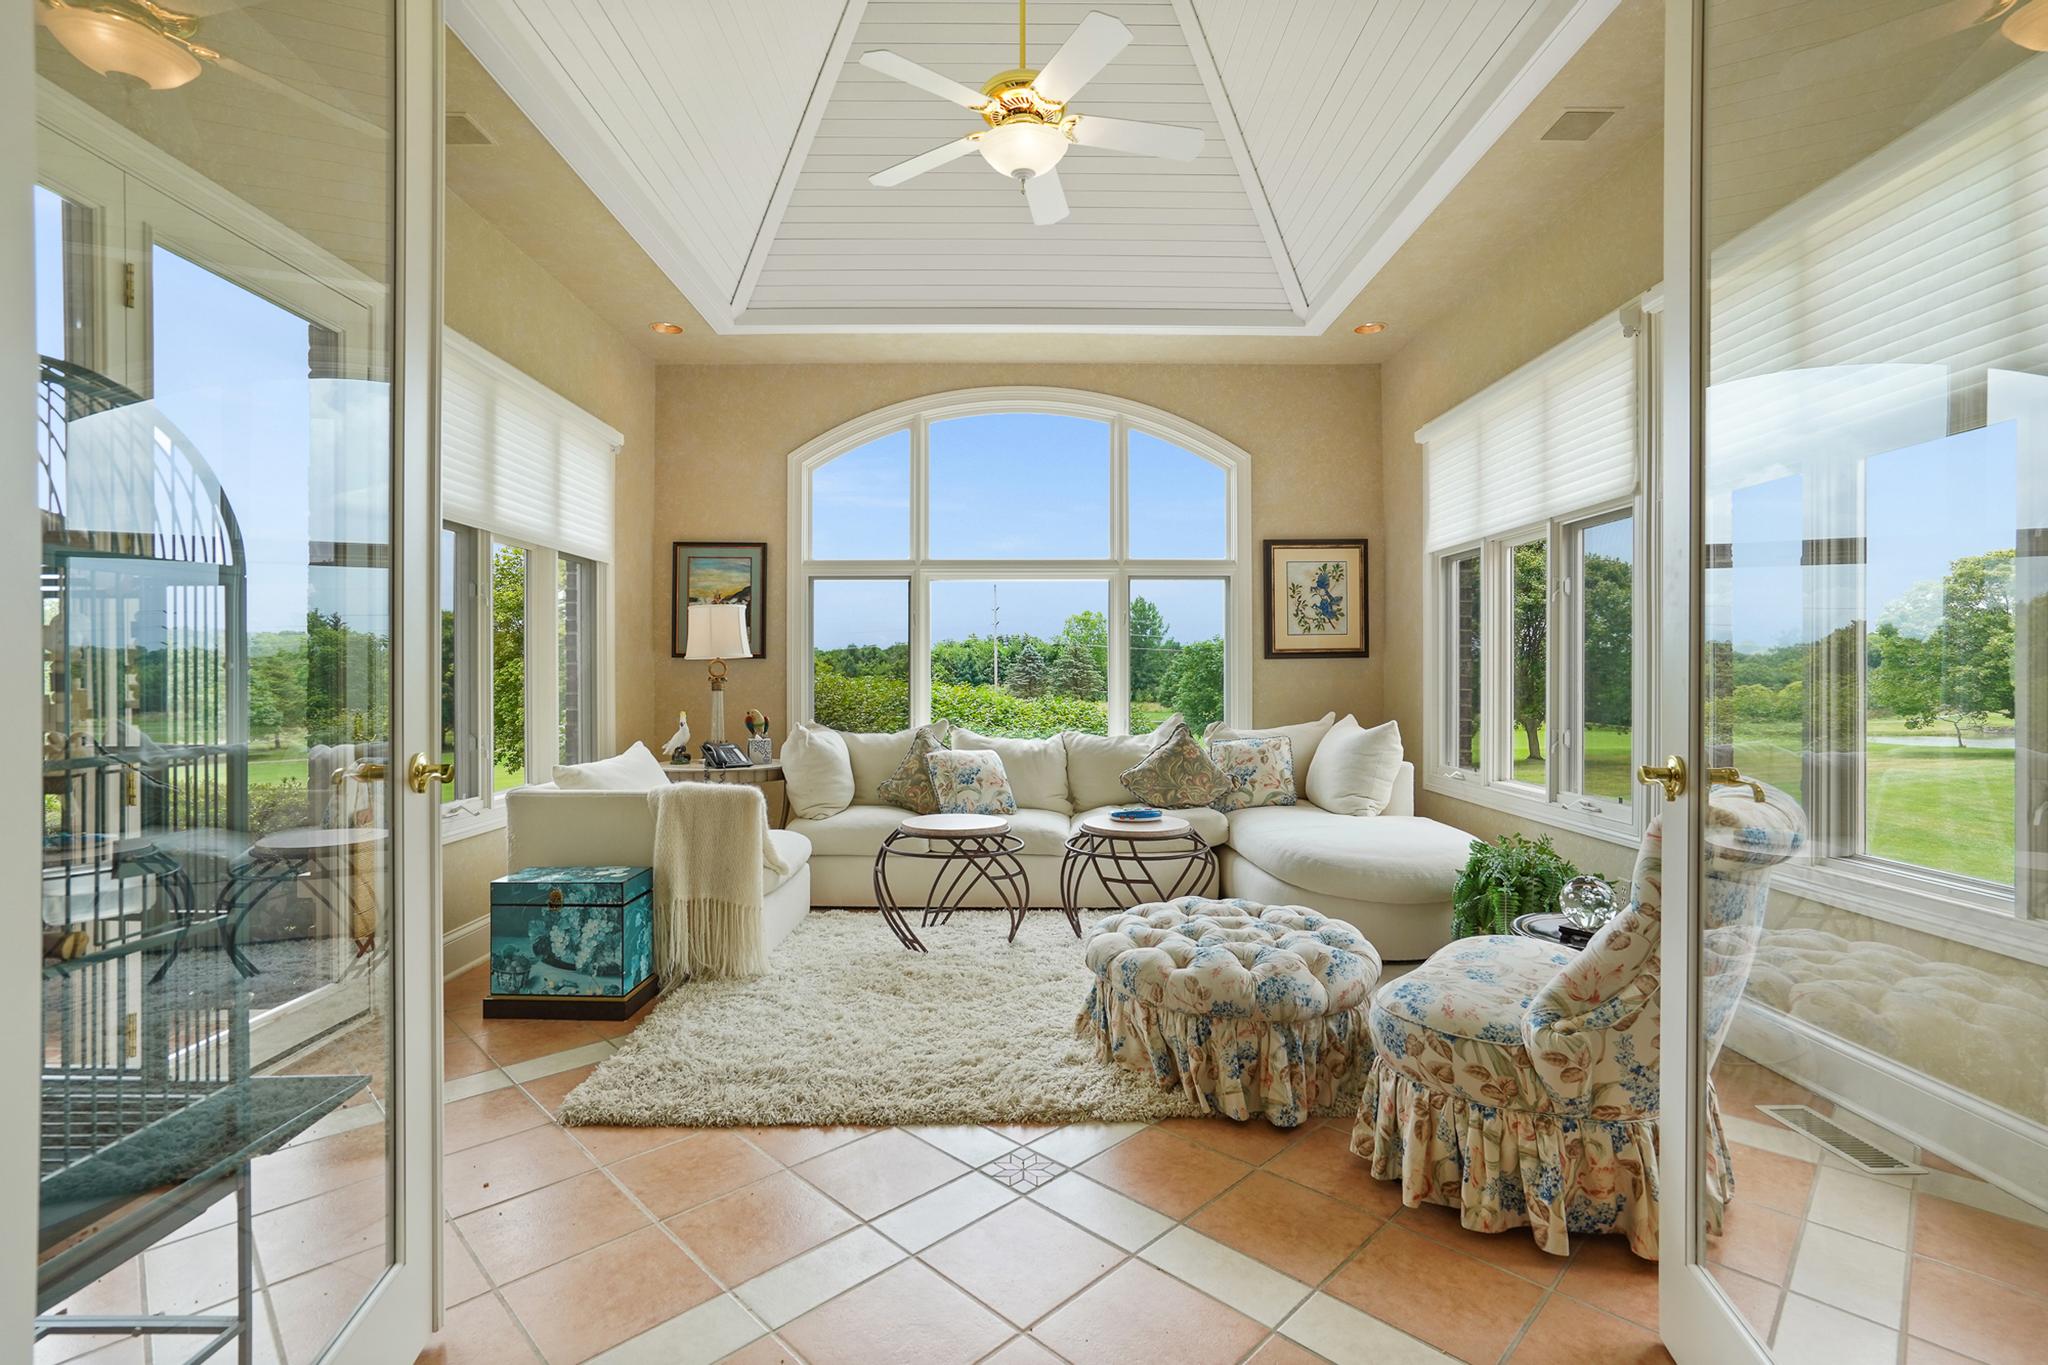
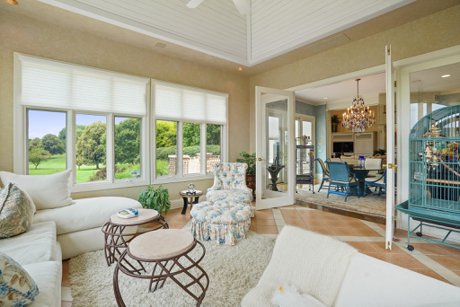
The sunroom of this house may end up being your favorite room of the house with views from all three sides and easy access from the kitchen! Enjoy all four of the Ohio season from this special room!
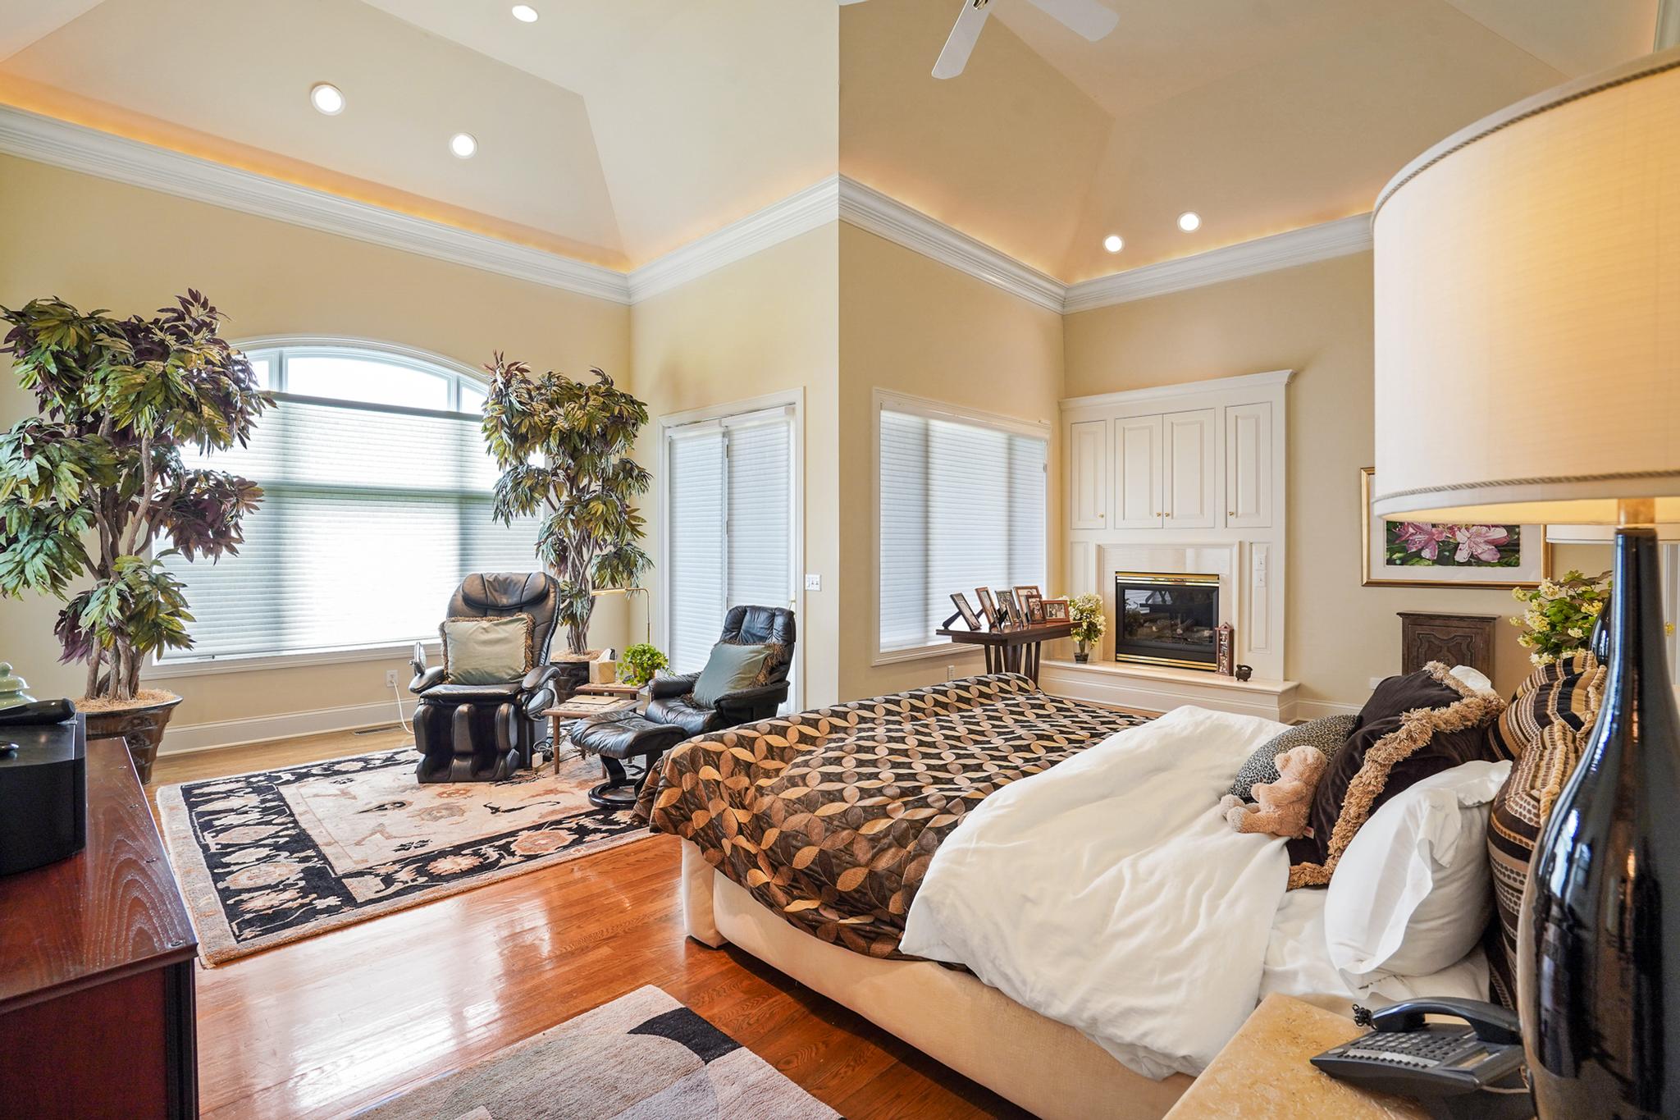
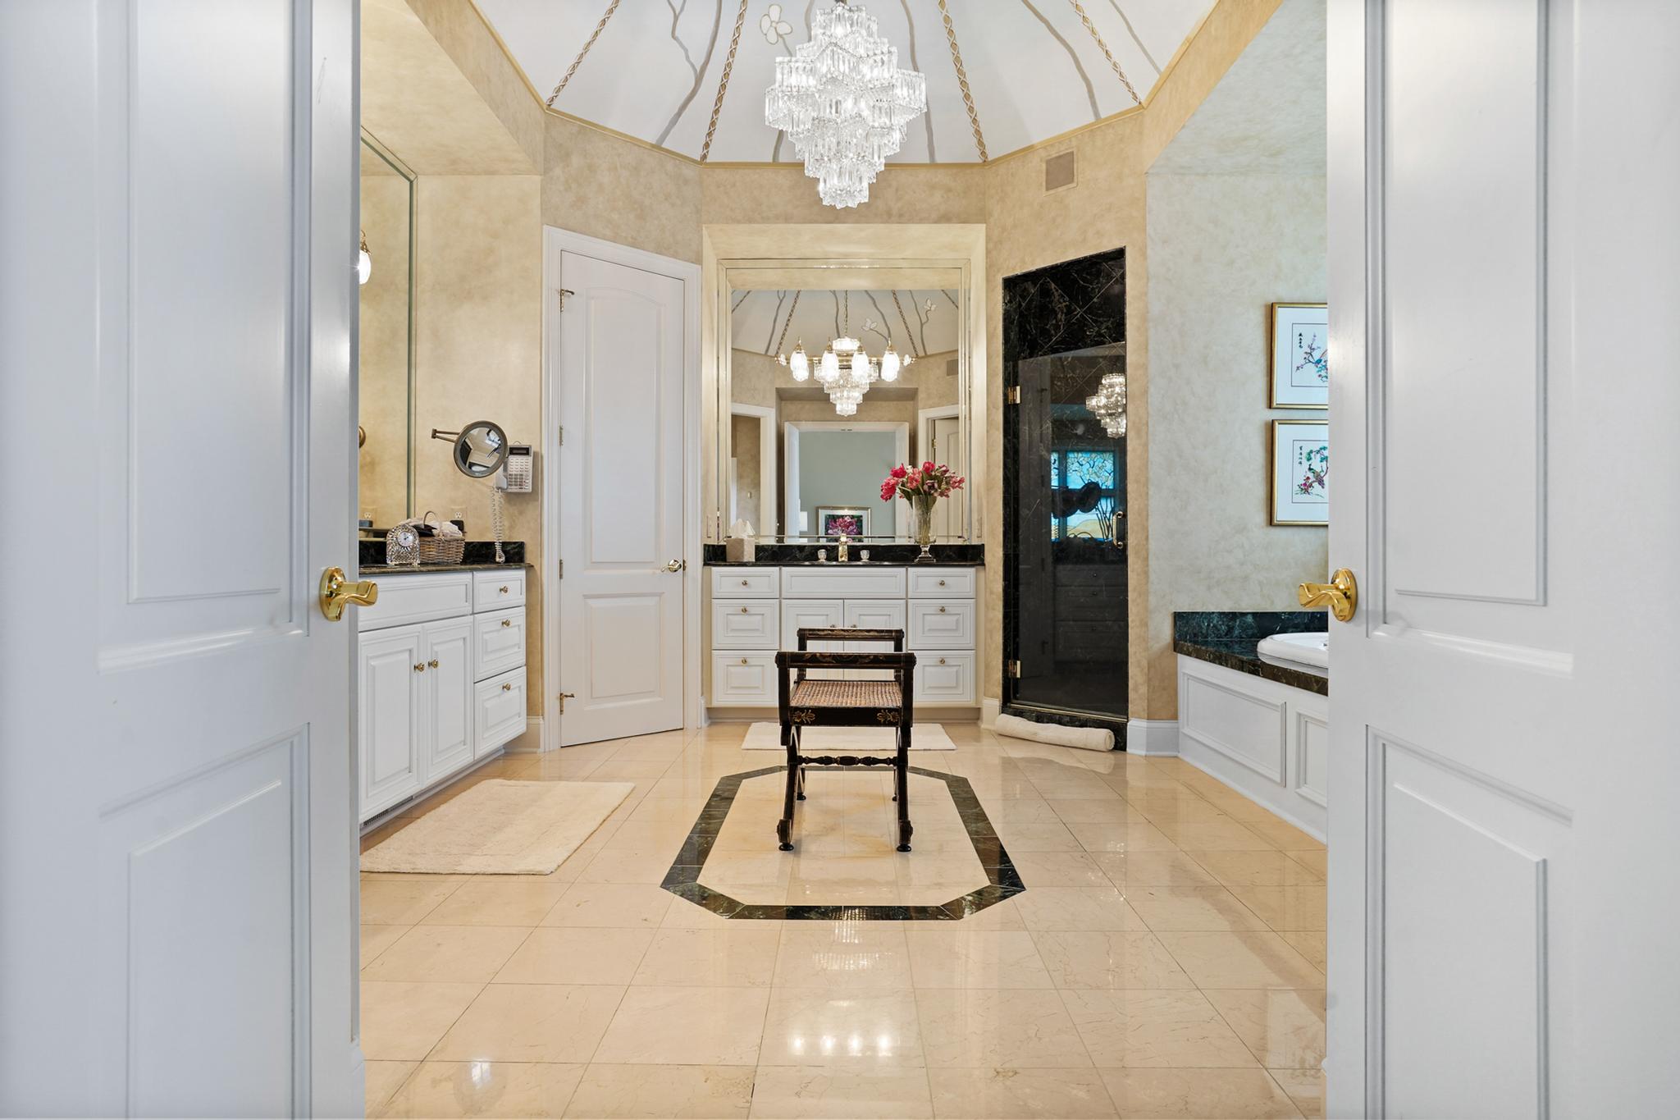
 New owners will fall in love with this fabulous master suite!! A special feature of the room is the ceiling molding with recessed lighting! Create a little mood for romance with the gas fireplace lighting the room! The bedroom space is large enough for multiple pieces of furniture to create a reading nook, tv watching area, or even some exercise equipment! French doors open to veranda! The jewel of the room is the bathroom with marble floors, double vanities, stained glass window mural, ceiling mural, and the Toto heated toilet/bidet! You'll also enjoy the large walk-in shower, tub, and huge double walk-in closets! Leaded glass has been added to the walk-in closet with a window for added privacy.
The first-floor laundry room received new granite countertops and new lighting above and below cabinets.
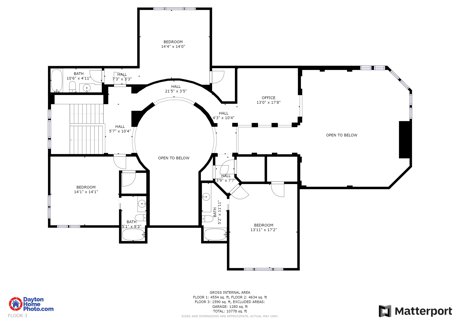 The second floor offers a 13x18 loft/bonus area that is currently equipped with workstations for school homework, yet is truly a multi-use space! The three bedrooms each offer a full bath and walk-in closets! Each bathroom had been updated with Plexiglass shower doors and time-delay shower fans.
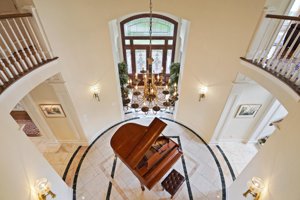
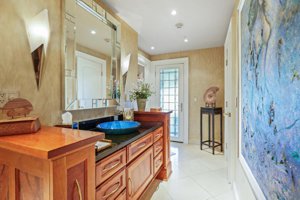
We sit at the top of the hill with beautiful views of the golf course, two ponds, and distant hills. Inside, we have high ceilings, two wide staircases, and gorgeous millwork from the front entry to the spectacular wine cellar.
We have four refrigerators, two microwaves, two warming drawers, two dishwashers, three instant hot water dispensers, three garbage disposals, and two new Galley sink workstations. There is plenty of hot water in the three 80 gallon tanks and a recirculating hot water system.
Outside we have three decks, one with a hot tub and one with a gas barbecue. Or once inside, we can use the exercise room and then take a steam or sauna or watch TV in the media space!
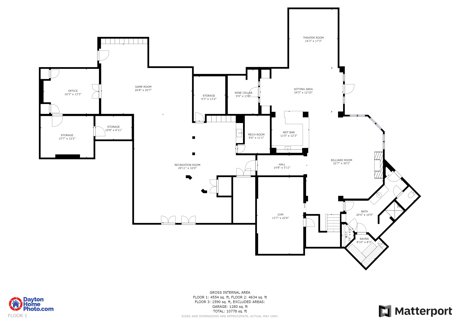
Just went you think you've been WOWed... then you go down a flight of stairs and find the SHOW STOPPER! The amazing lower level offers 4500+ sq feet and has been completely renovated and expanded since the owners purchased the home in 2004. Entertain your friends & family in these very special areas:
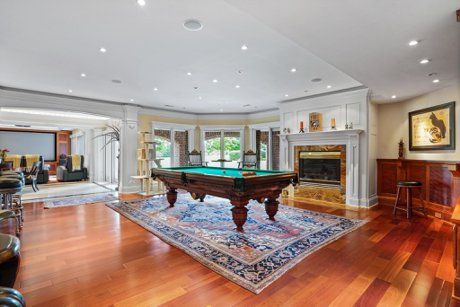
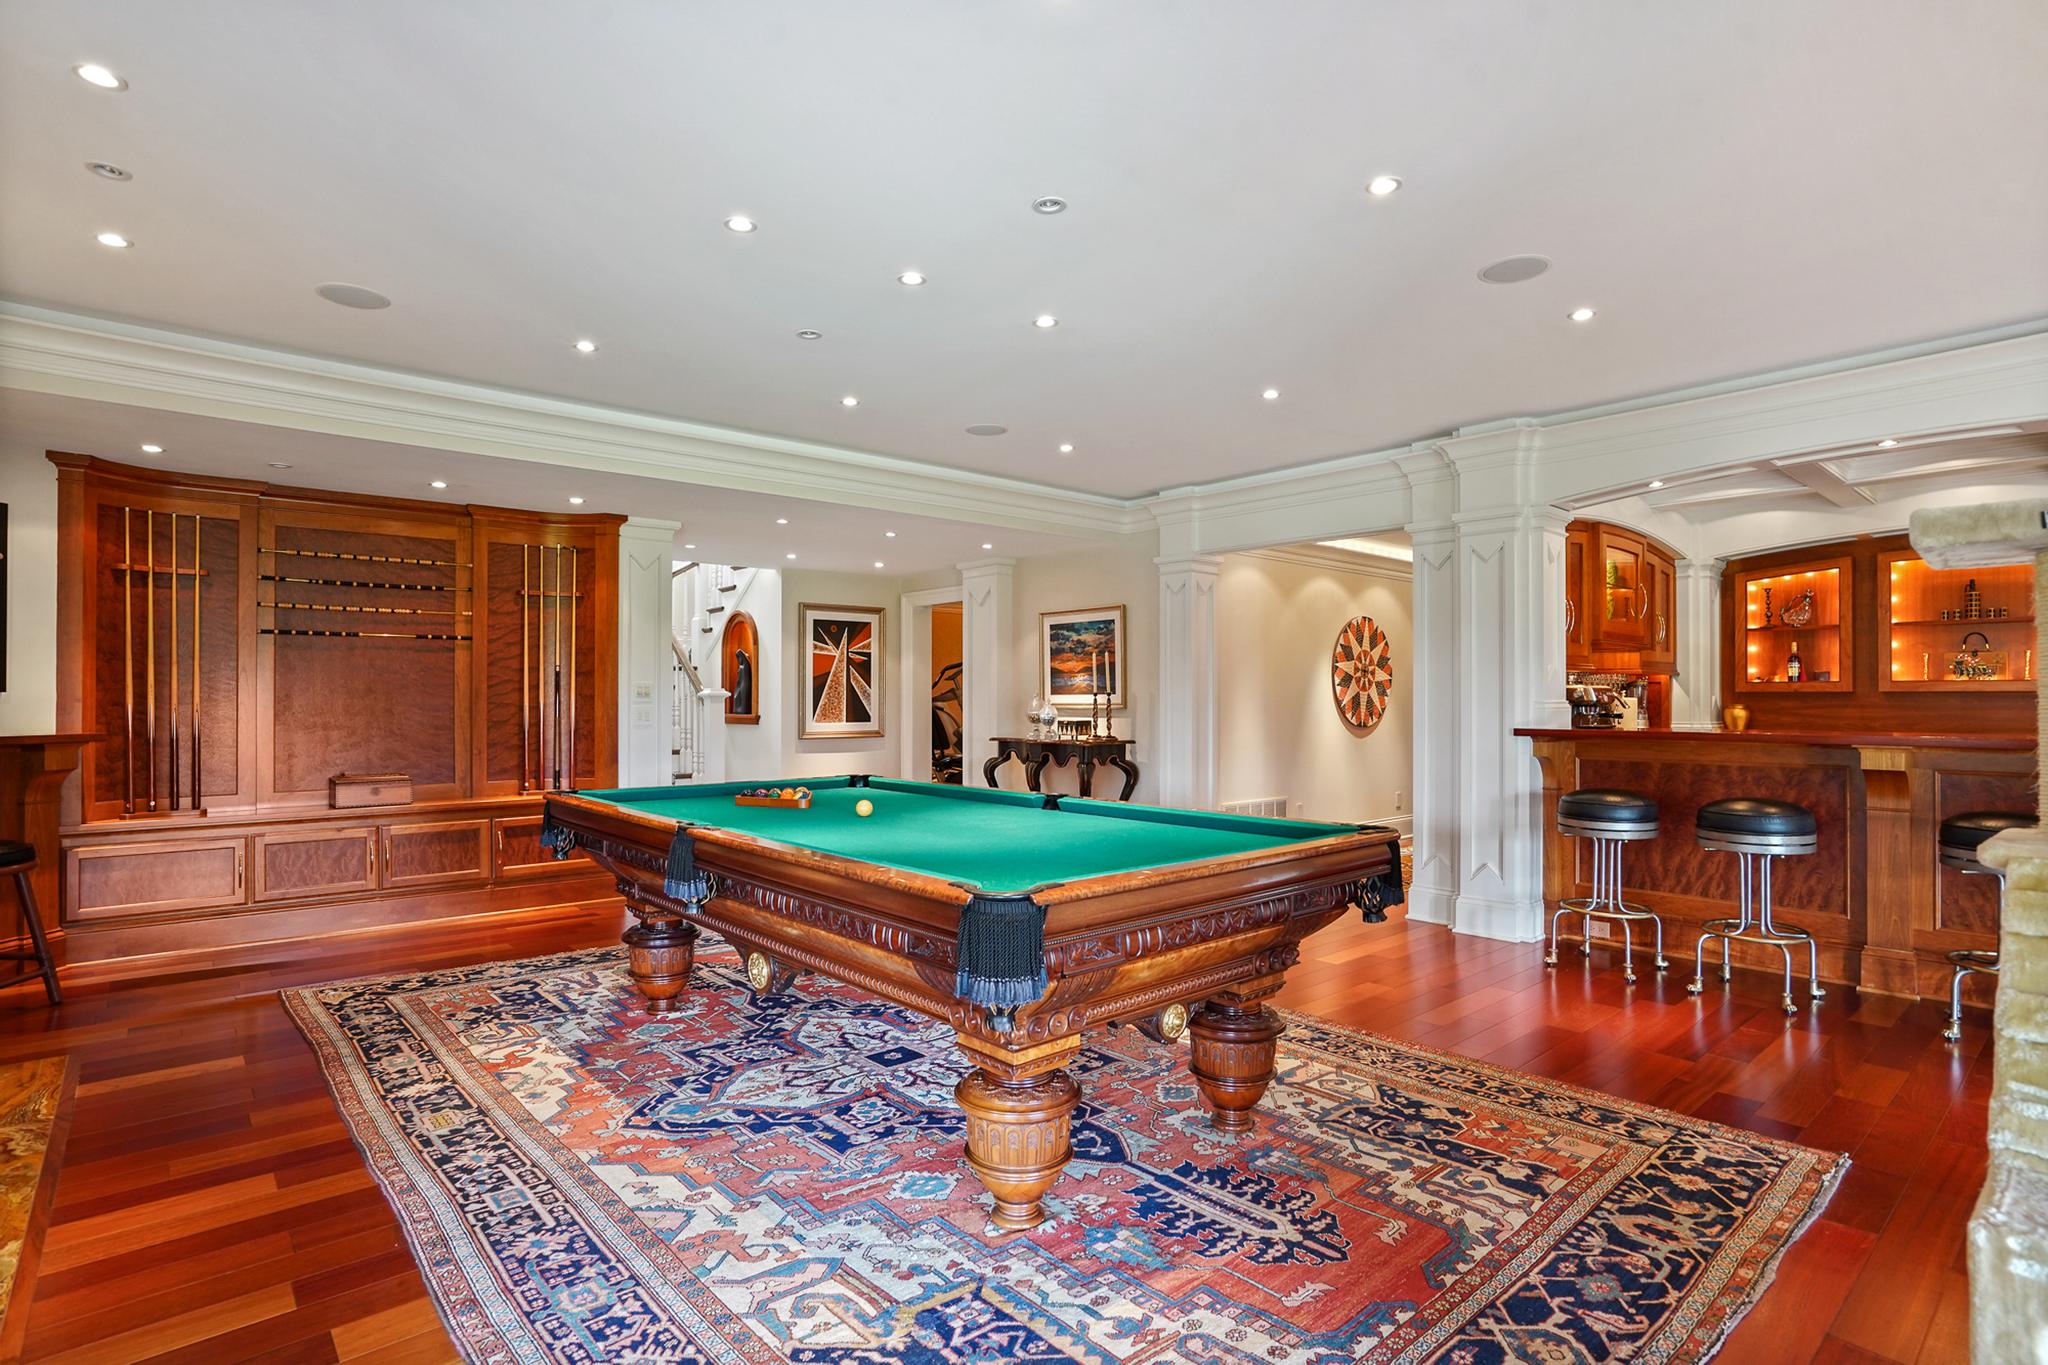
The Billiard Area
· Large 20’x22’ billiard area with ample room for 5’ x 9’ table
· Gas fireplace with Onyx surround
· Custom cherry and bubinga cabinetry, queue racks, and scoring beads
· Brazilian cherry floor
· Ceiling Molding with recessed lighting
· Electrically operated shades
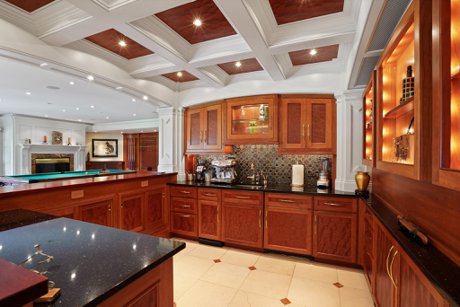
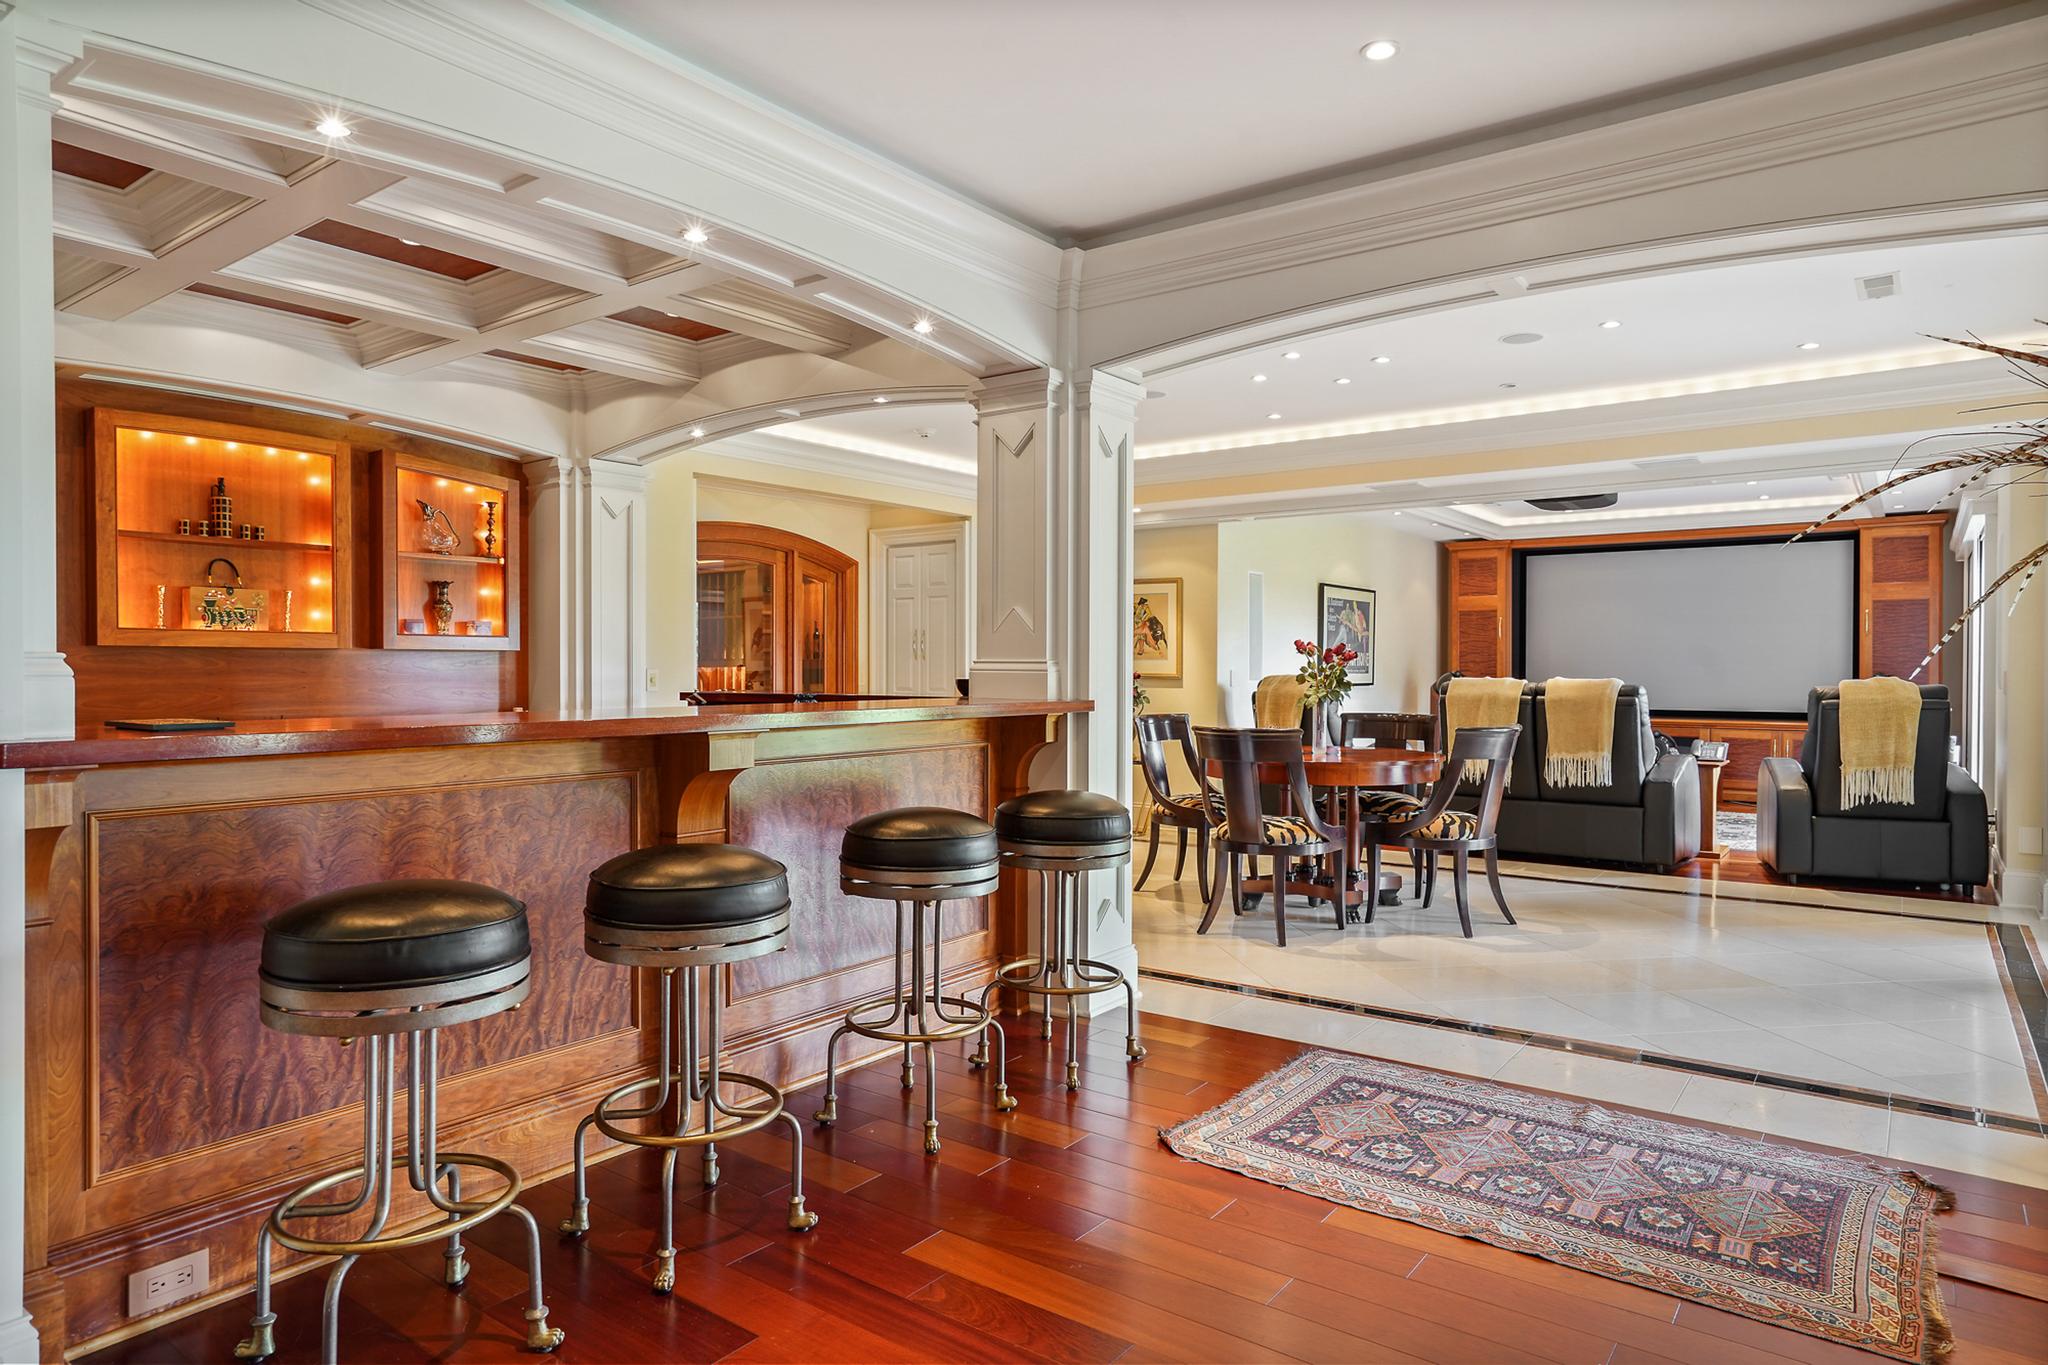
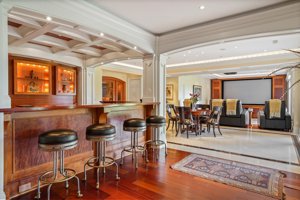
The Bar
· Custom cherry and Bubinga cabinets and shelves
· Granite countertops,
· Stainless steel sink with garbage disposal and hot-and-cold water dispenser
· Dishwasher,
· Trash compactor,
· Built-in microwave,
· Under counter sub-zero refrigerator,
· Under-counter sub-zero freezer,
· In-cabinet lighting
· Lighted shelves
· Marble floor
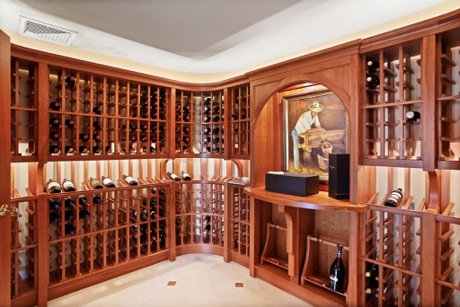
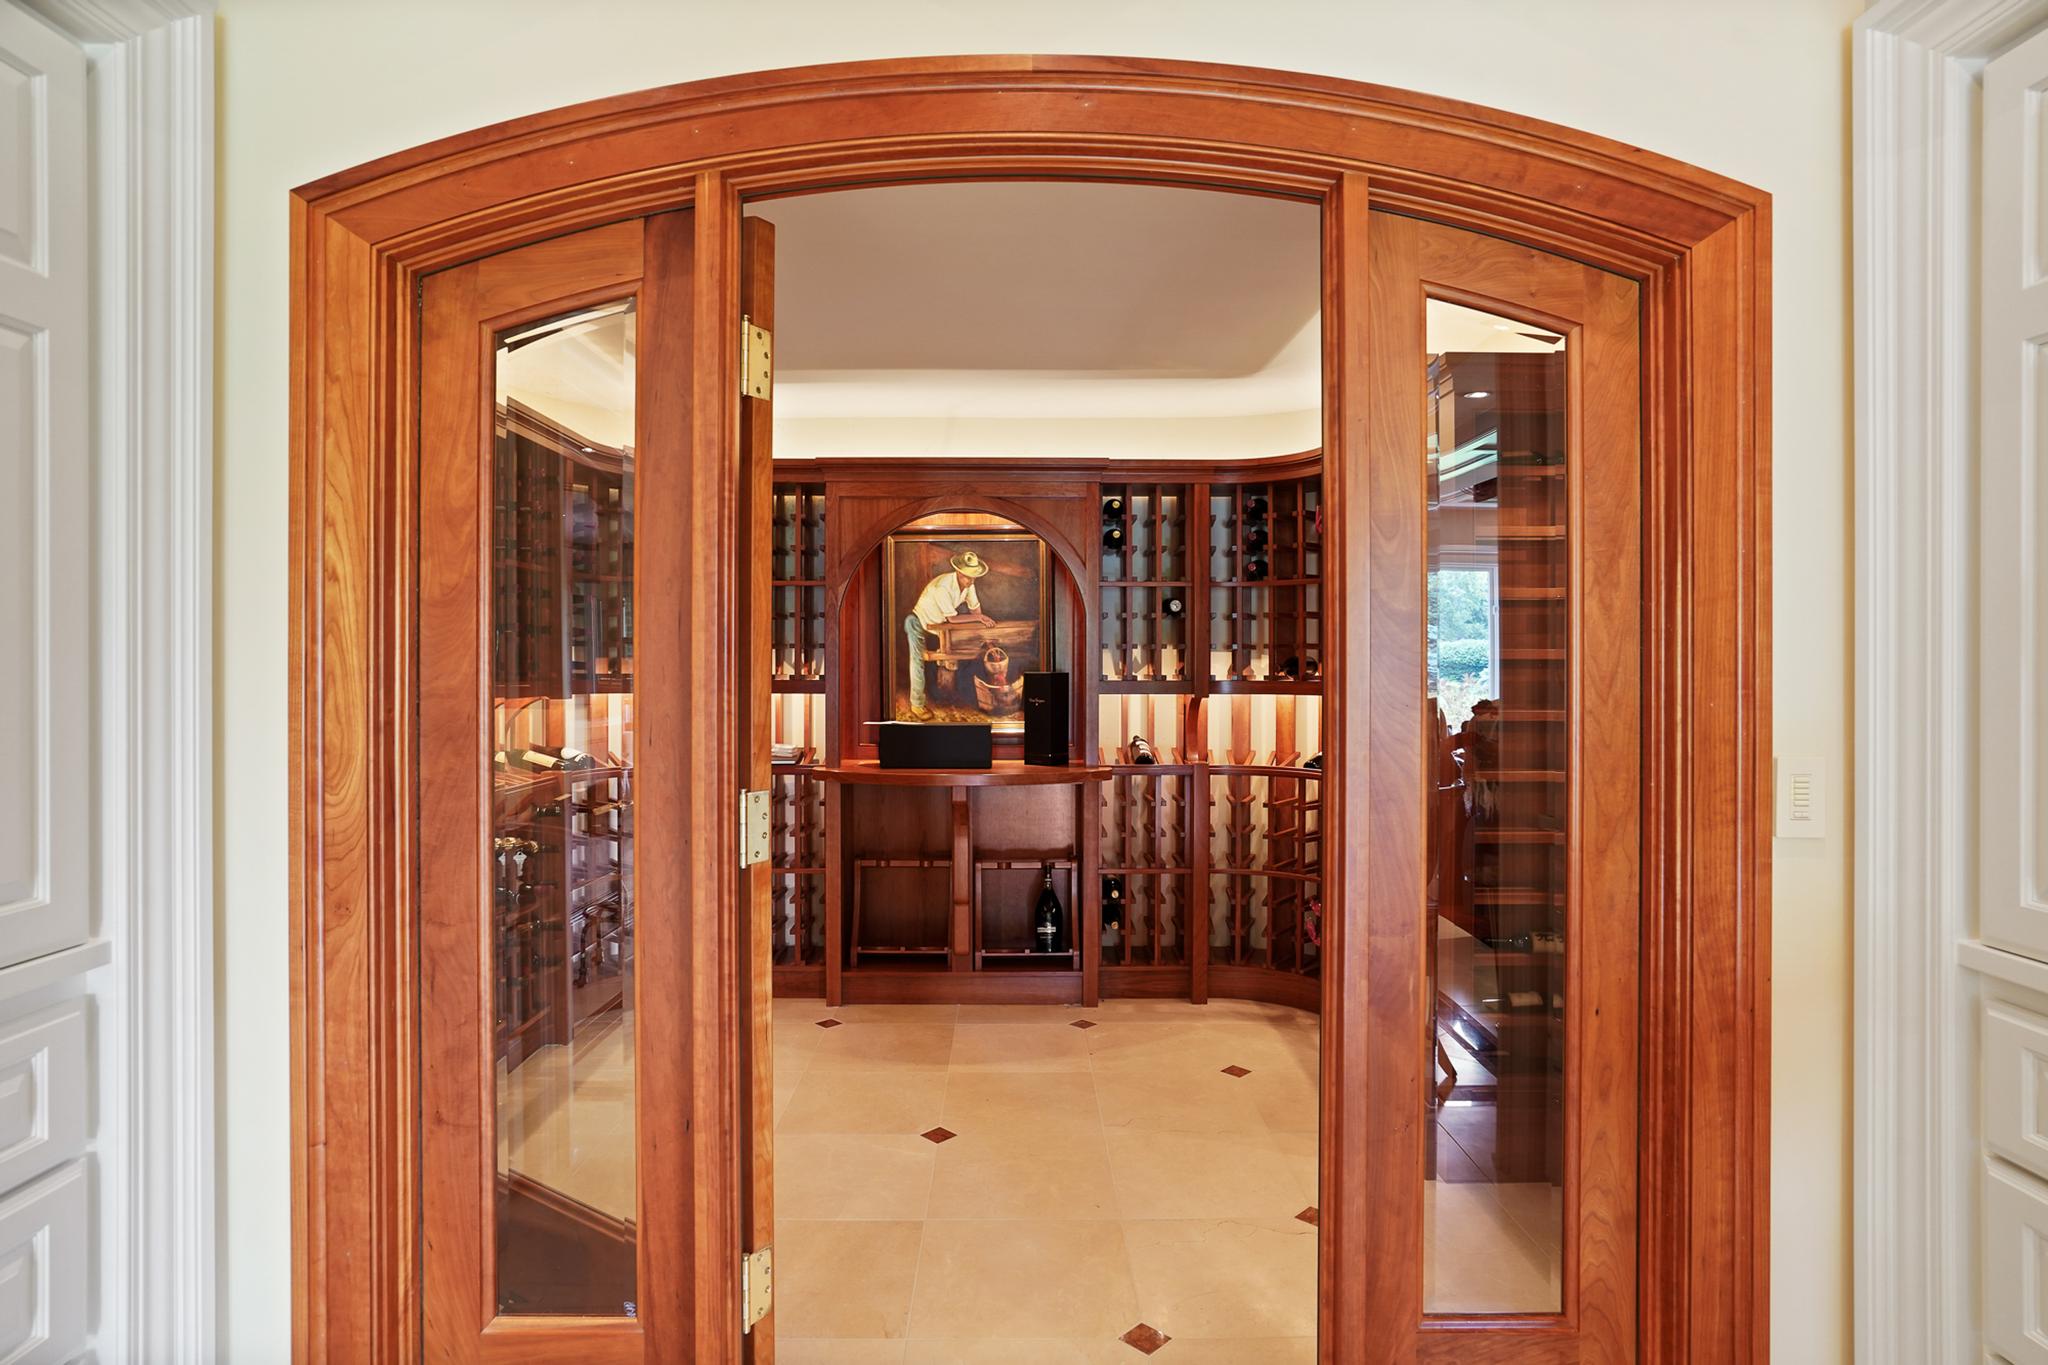
The Wine Cellar
· Custom 500+ wine bottle cellar with curved, cherry wine racks
· Separate AC unit
· Recessed lighting above wine racks
· Marble floor
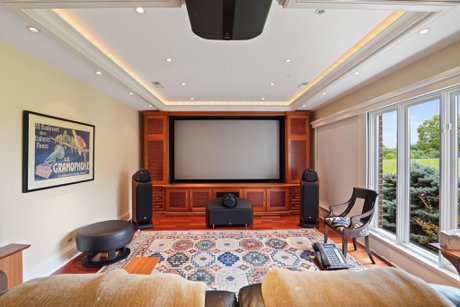
The Media Area
· In-wall side and rear speakers
· Custom cherry and Bubinga stereo cabinet with 120” screen
· Ceiling Molding with recessed lighting
· Brazilian cherry floor
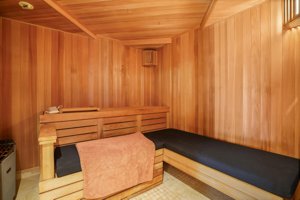
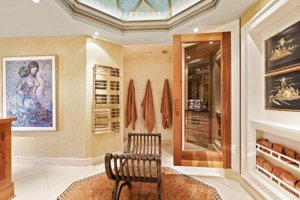
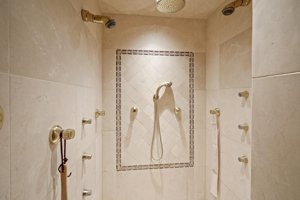
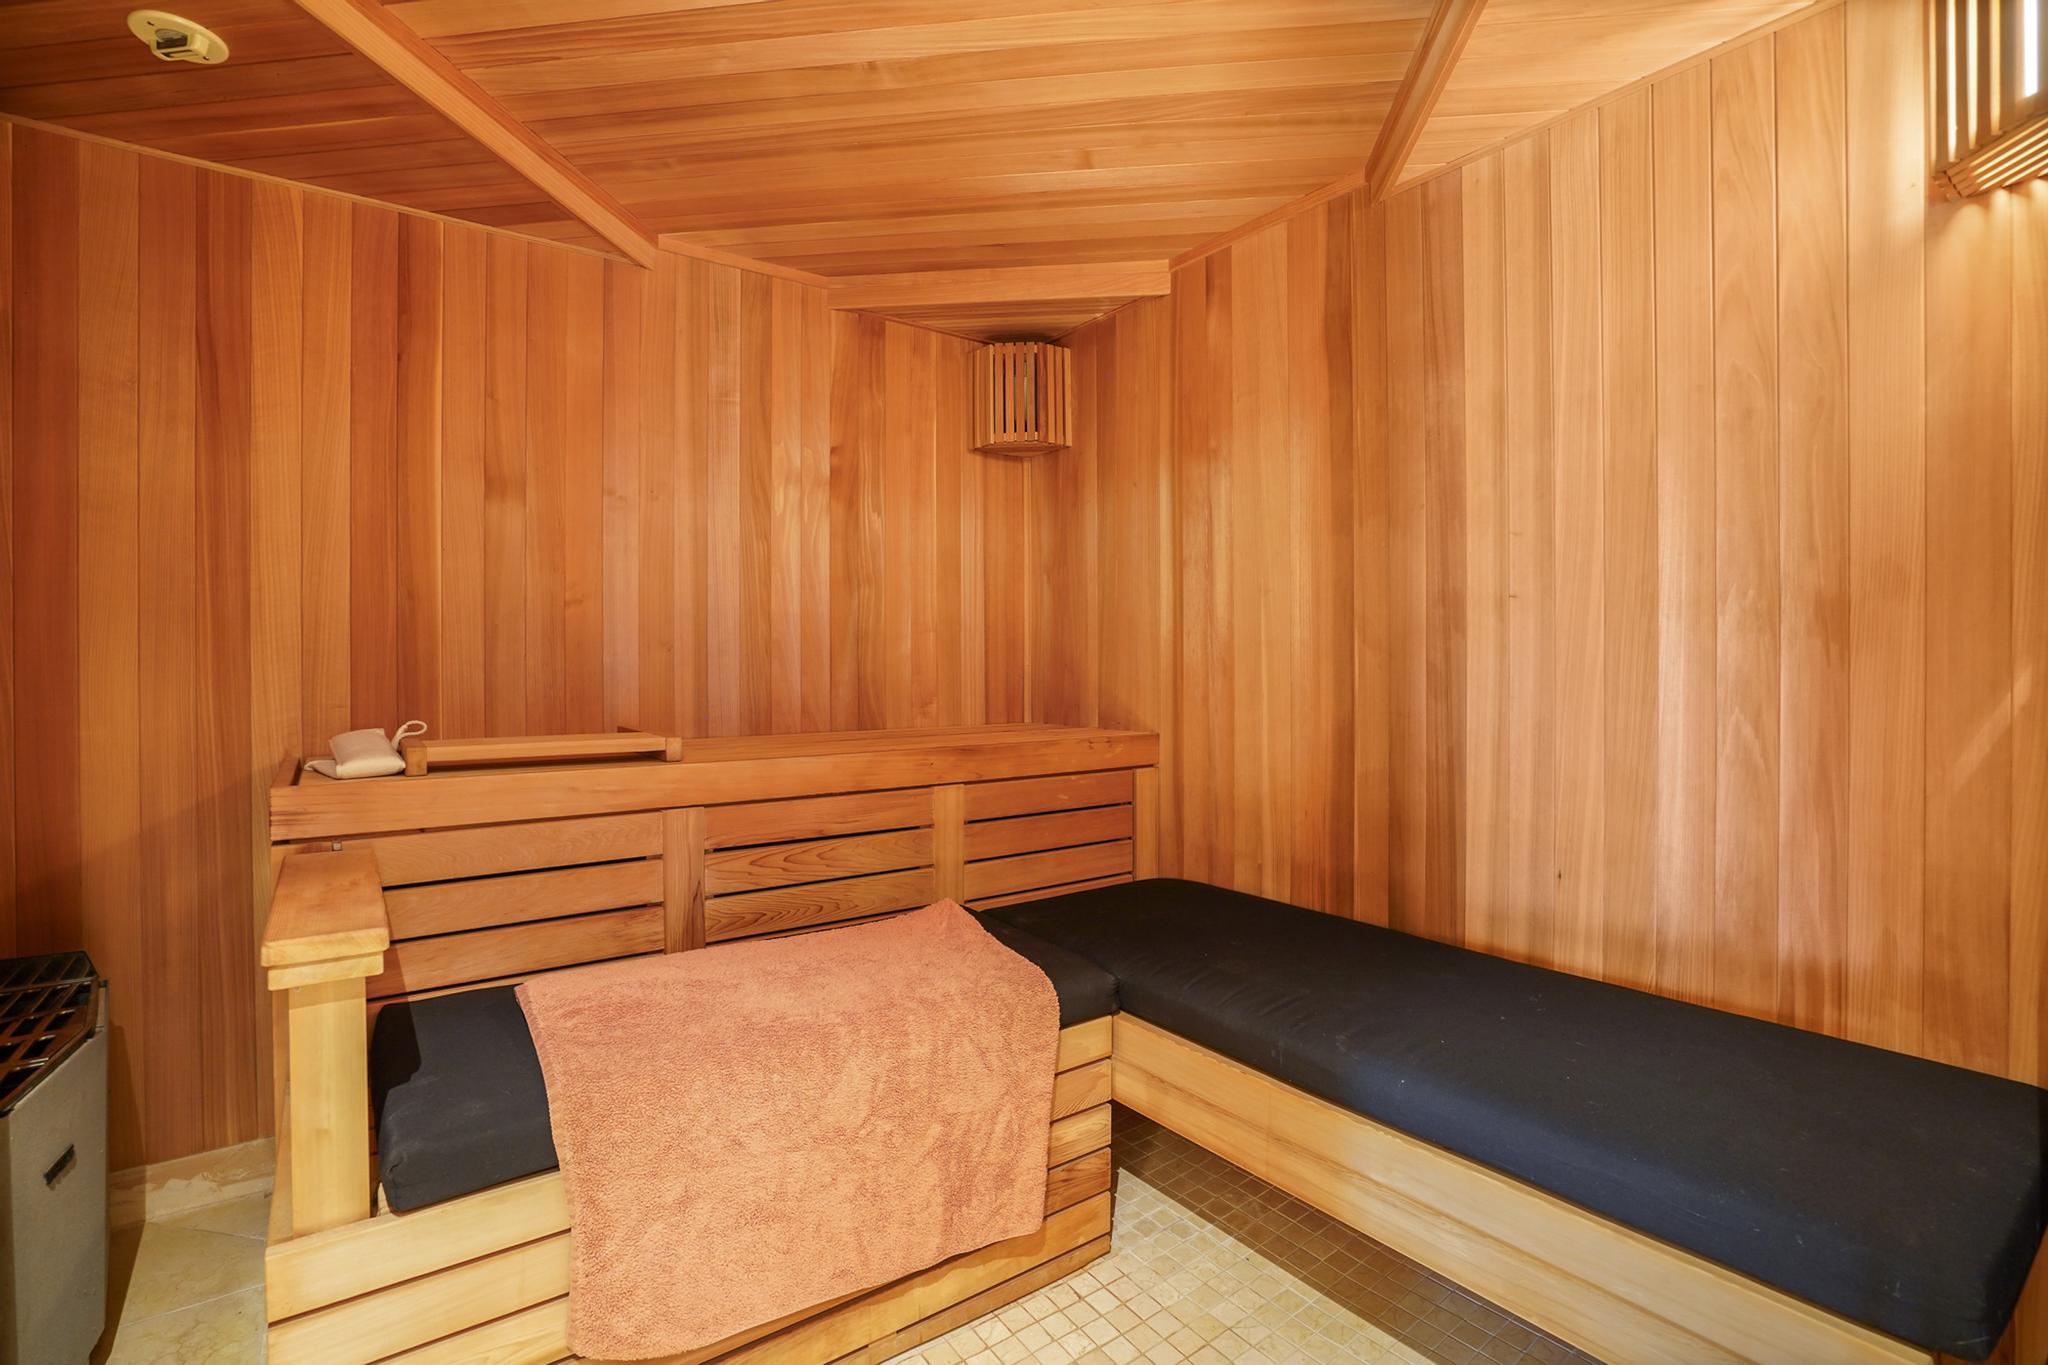
Just when you think that you have seen all this walk-out basement has to offer, you turn down a little hallway and discover a resort-like steam sauna and bath! The bathroom features granite countertops, custom-made cherry sink vanity, and cabinets. Our favorite is the hidden closets for bathrobes. The marble shower has high-capacity drains and pipes supporting 2 independent thermostatic controls for 6 jets, 2 shower heads, a rain head, and a hand sprayer. Leaded glass added to bathroom door for privacy and appearance! Marble inlay floors. Custom painted ceilings with recessed lighting.
The sauna and steam room is probably the only one like it installed in a residential property in Ohio! The Tylo integrated sauna/steam system makes it usable as a sauna or a steam room. LCD TV is visible in the spa through the special glass! Enjoy the custom-made benches with reclining backs and custom cushions.
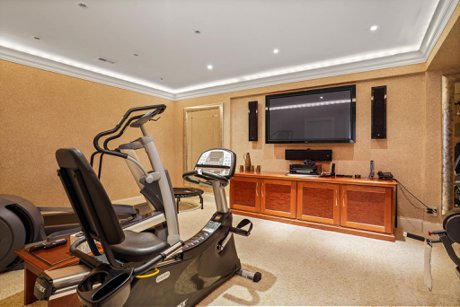
A large exercise room (23x14) offers custom wall treatments for sound control, a rug with extra padding, built-in front and rear speakers, and 2 4x6 decorative mirrors!
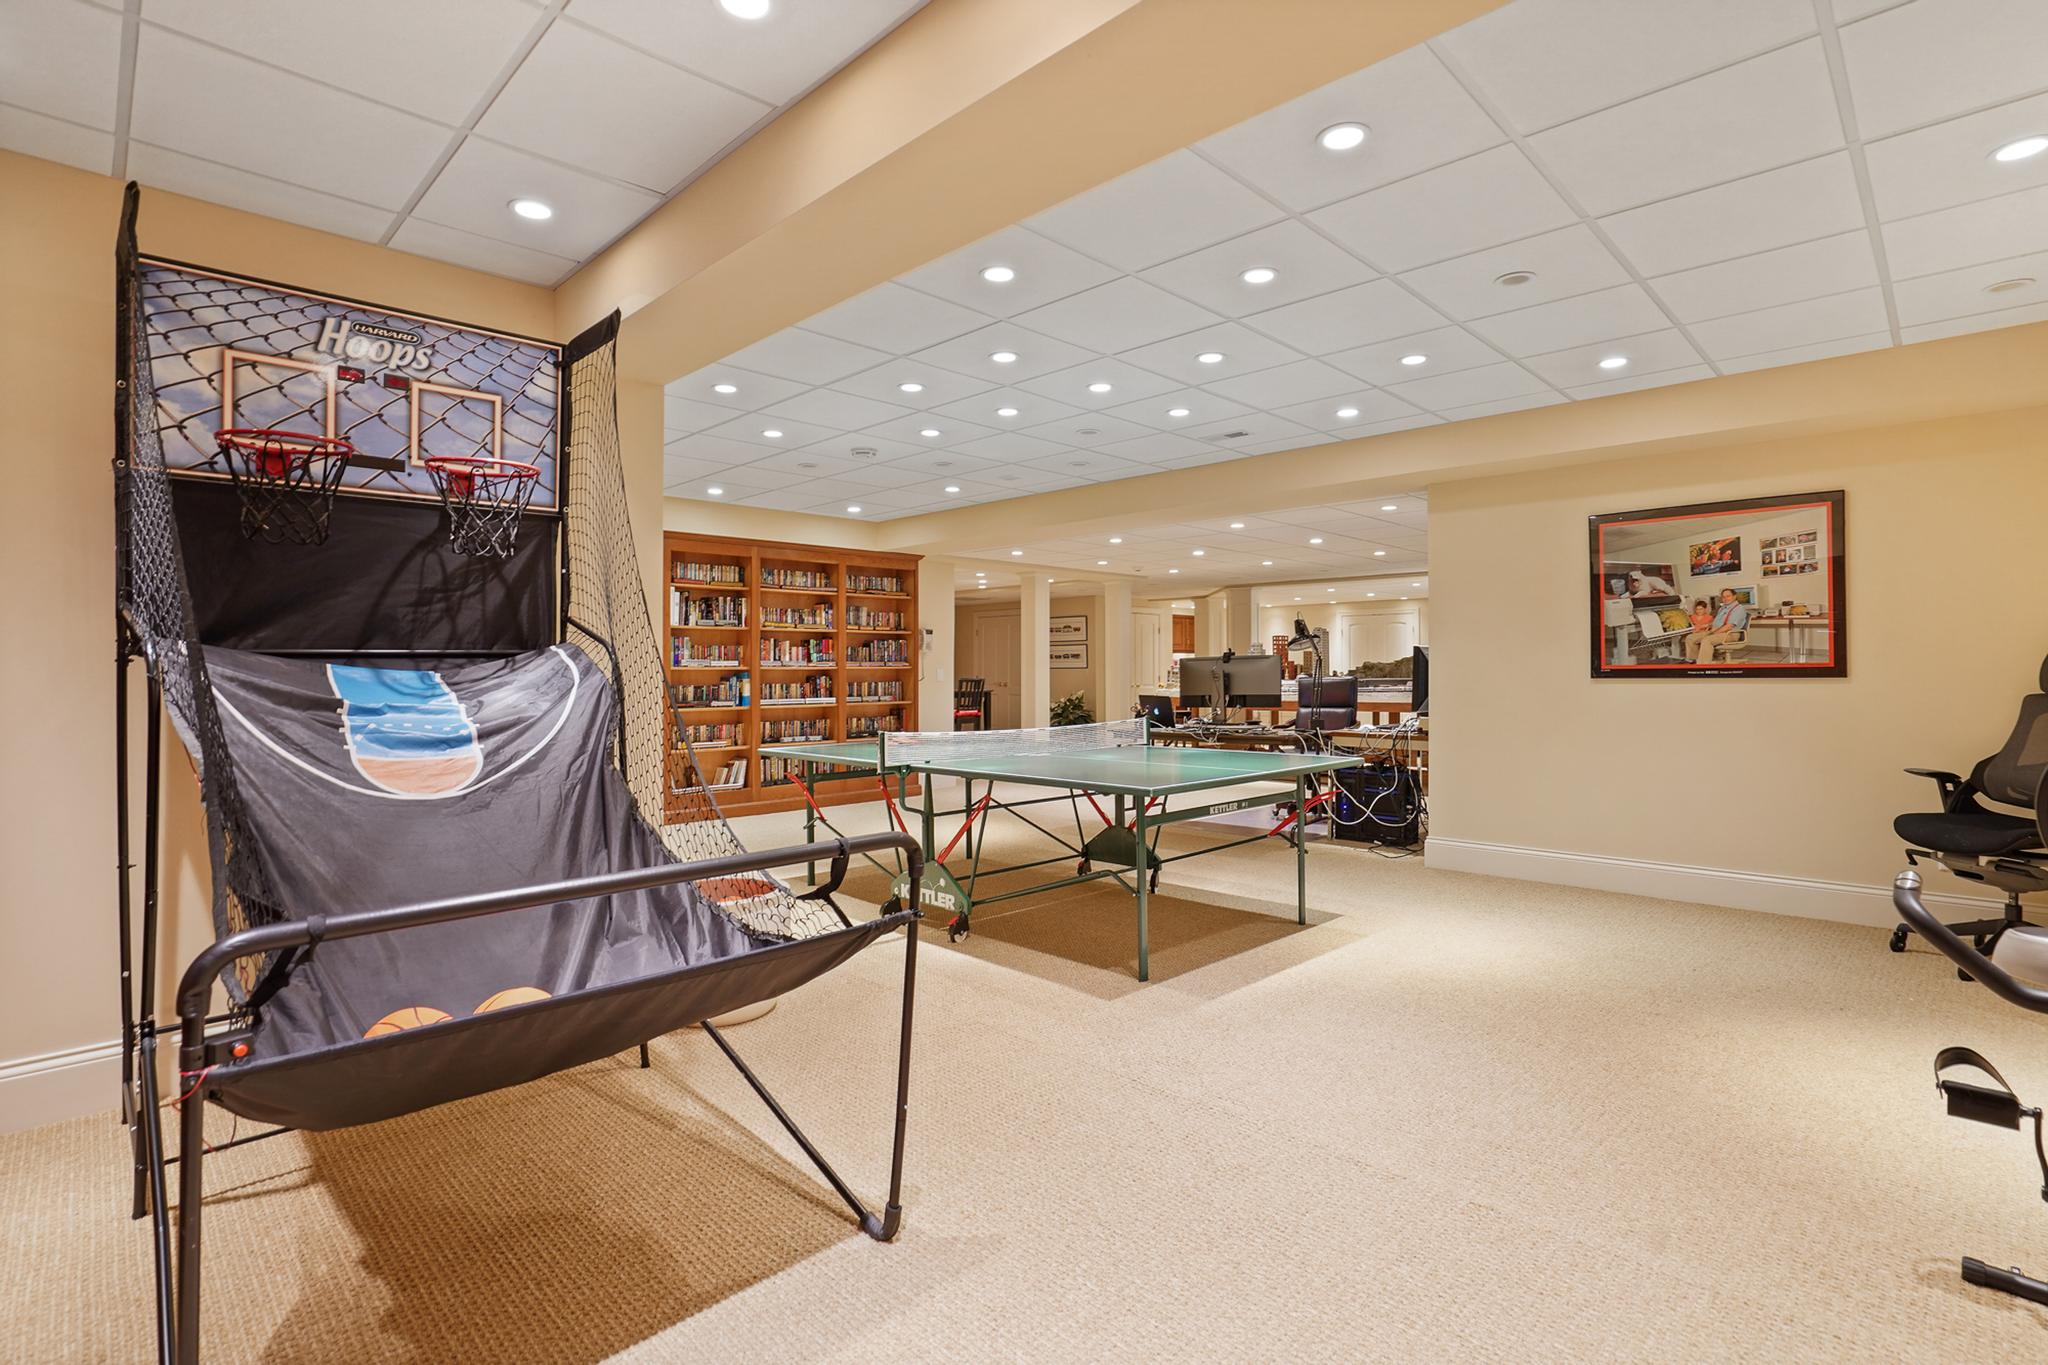
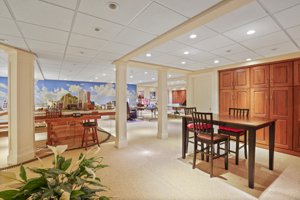
The "Recreation Room" offers virtually unlimited possibilities! You'll find more than enough space to run a small business, pursue a hobby like this owner (model trains/railroad), create a gaming cave like no other, or have a great playroom for children! The space also offers multiple large storage rooms and another office space.
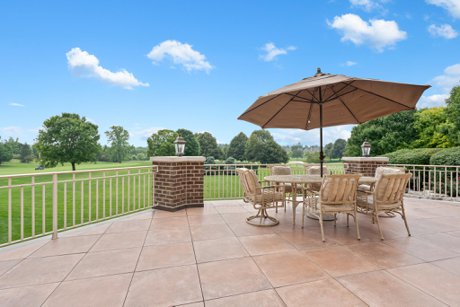
The large deck with stunning views of the yard (which is large enough for a great size inground swimming pool, btw) offers a new outdoor kitchen and gas BBQ grill. You'll be amazed at how much patio furniture will fit on this deck!
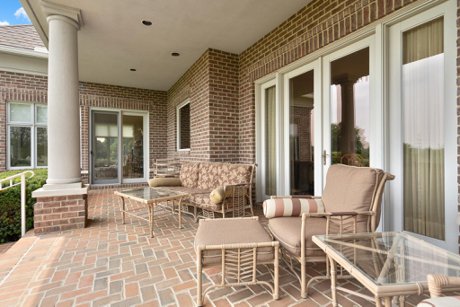
We've mentioned the veranda a few times, but it also provided an area in which to enjoy the outdoors even on a rainy day!
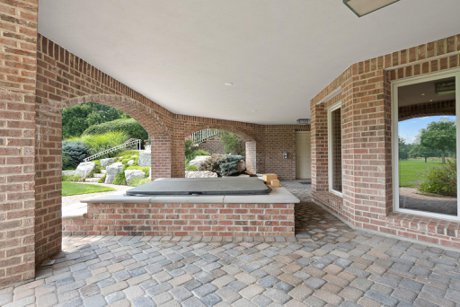
Below the deck is a really cool space with multiple archways that lead you to the custom-made hot tub with brick and limestone surround.
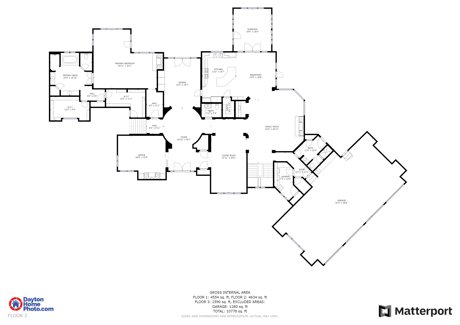
Your home is your sanctuary, and this one will give you the peace of mind that comes with knowing it's built to last. You'll love all the wonderful spaces in this floor plan.
The only thing missing from your perfect day is a view of the rolling hillsides from your new backyard oasis--and we have just what you've been looking for! Achieving balance in every aspect of life has never been easier when you live here!


/u.realgeeks.media/miamivalleydreamhomes/dayton_realtors_don_cyndi.jpg)